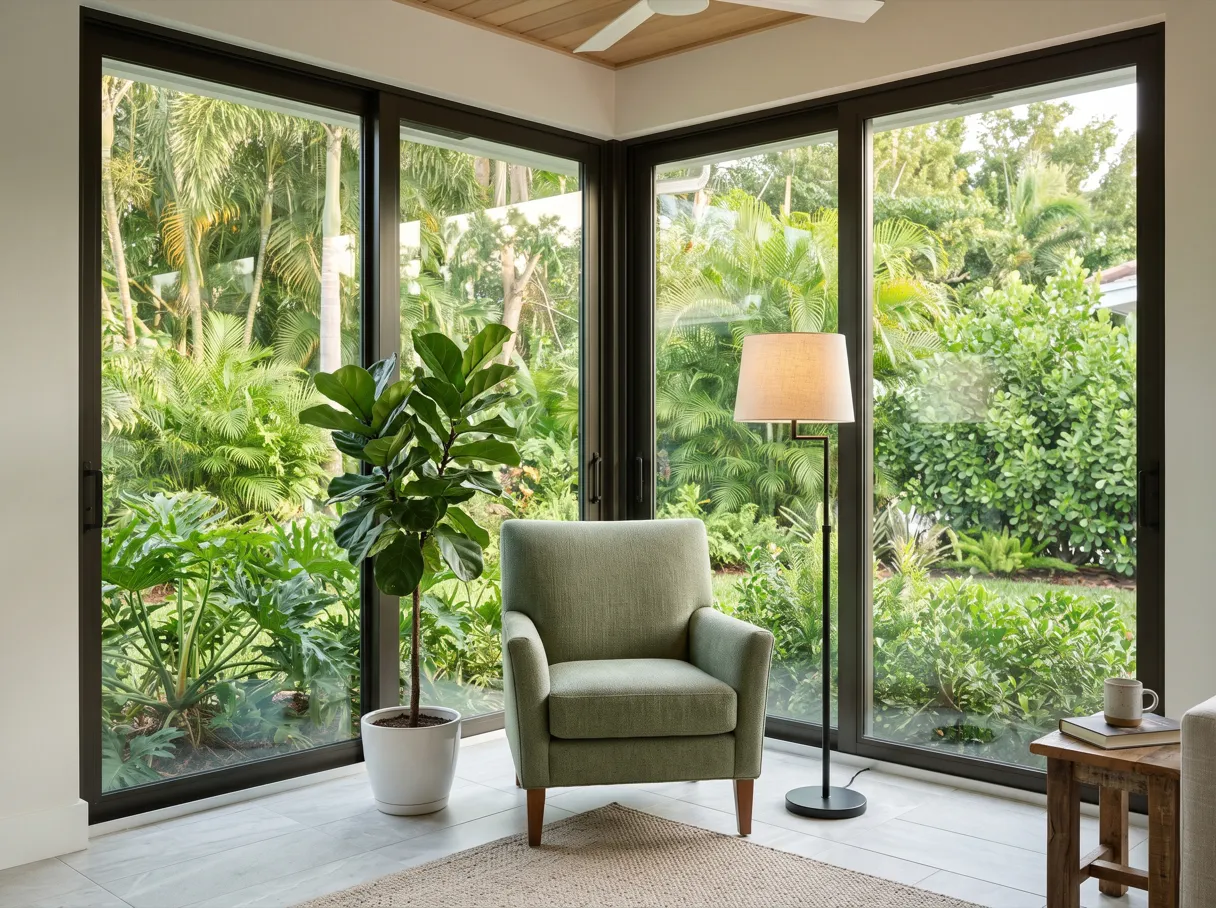
Sunroom additions · Davie, FL
Sunroom Additions Davie, FL: The Right Kind of Room for Your Patio
Sunroom additions Davie homeowners ask for come in more than one kind, from a screened patio under a solid roof to a glass room with its own air conditioning, and the kind you choose decides the rules, the price and how you use the room.
- Estimate
- Free, at your house
- Room type
- Decided before design
- Changes
- Approved by you, in writing
- Your contact
- One person, named
- Part of Gaven Constructions
- Free on-site estimates
- Written 1-year workmanship warranty
- Dedicated project contact
Screen, Glass, or a Room You Can Cool
In South Florida, "sunroom" covers a lot of different rooms. A screened patio under a solid roof. A Florida room with windows that close against rain. A fully enclosed room with insulation and air conditioning that you use like the rest of the house. They look similar from the yard, and they are three different projects.
The difference matters more than the look. It decides whether the room counts as living space under the building code, how close to the back of the lot it can go, what the glass and frames have to withstand and what the project costs. Pick the wrong kind and you end up with a room that is too hot to use in summer, or one you cannot cool later without changing what was permitted.
So we start with how you plan to use it. Morning coffee, a place for the kids to play out of the rain, a dining room, an office. Then we match the room type to the use, and put that choice in writing before anything is designed.
When a Sunroom Makes Sense
A sunroom makes sense when you already live outside part of the year and want that space to work more of it.
You use the patio, but the rain or the bugs win. A screen room or a three-season room keeps the patio usable through the afternoon storms and the insects, without the cost of a full room.
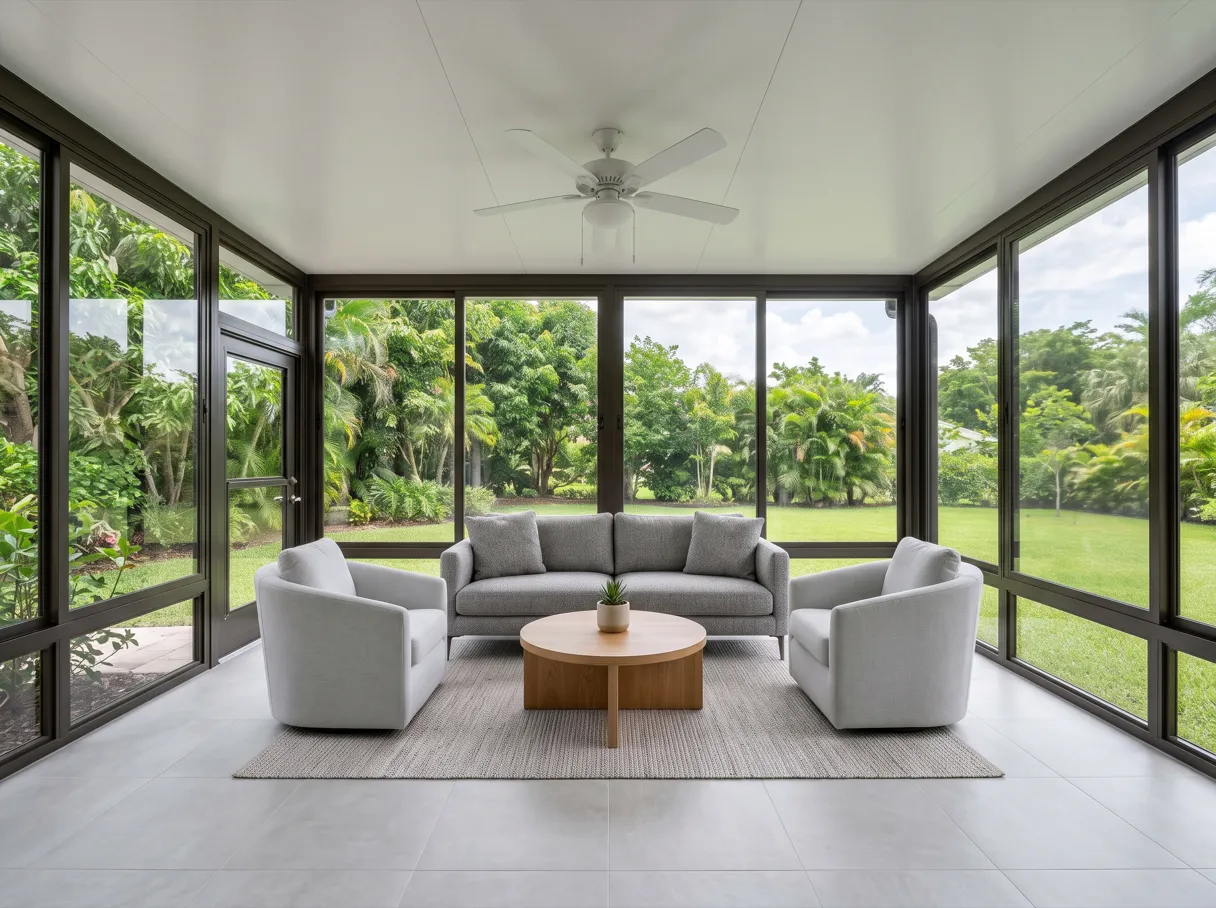
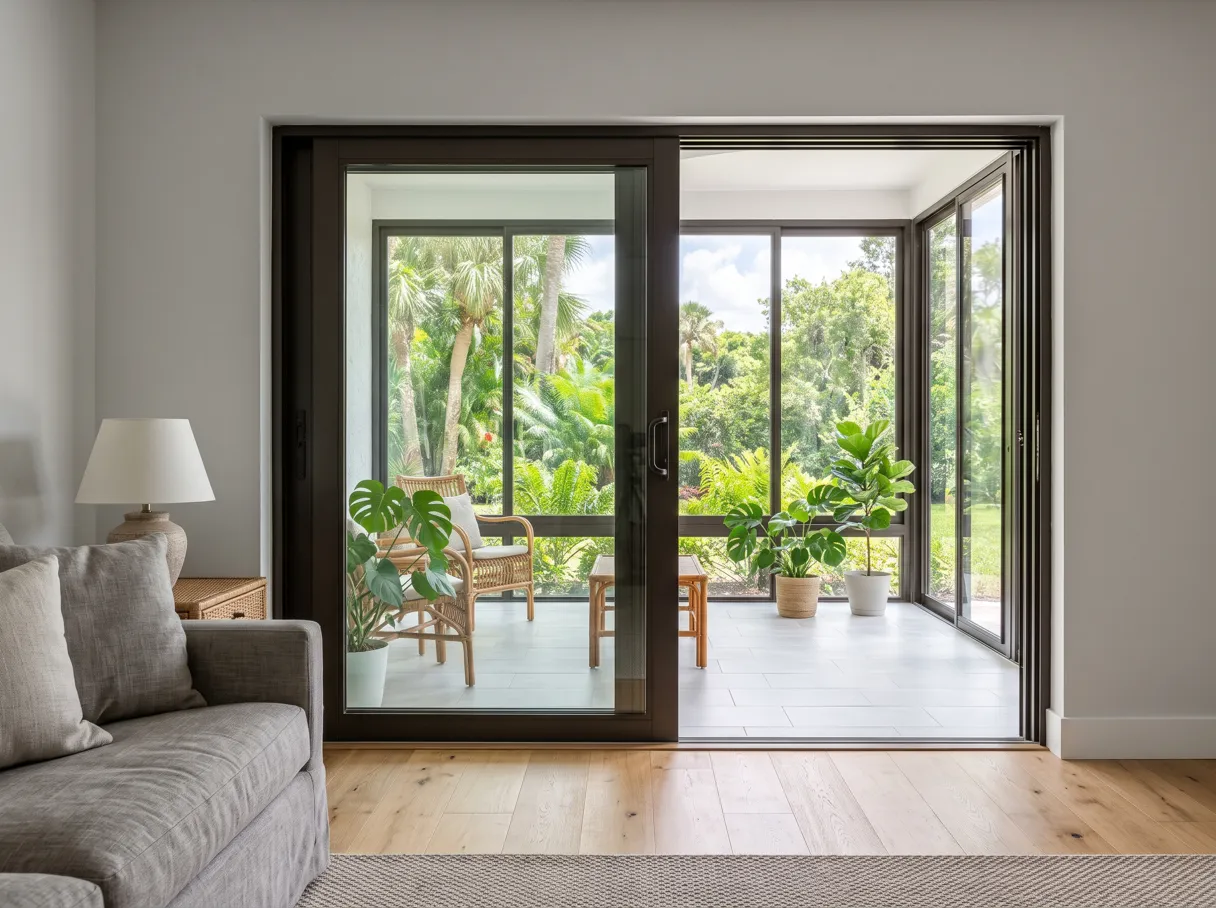
You want light without losing a wall. A sunroom is mostly windows. It adds a bright space at the back of the house without darkening the rooms behind it the way a solid addition can.
You want a room, but not a full addition. If what you need is a sitting room or a dining space, a four-season sunroom can give you that, cooled and usable all year, with lighter construction than a room with solid walls.
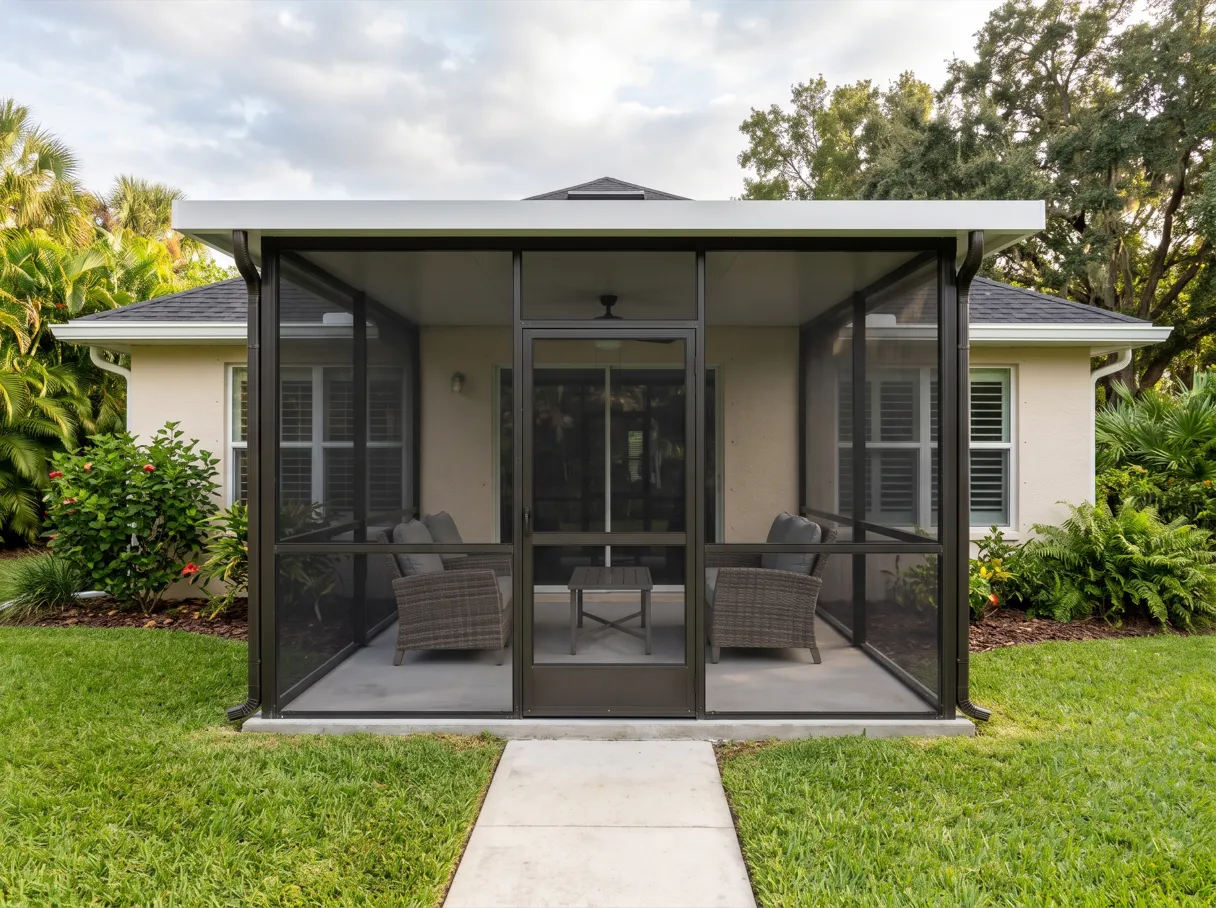
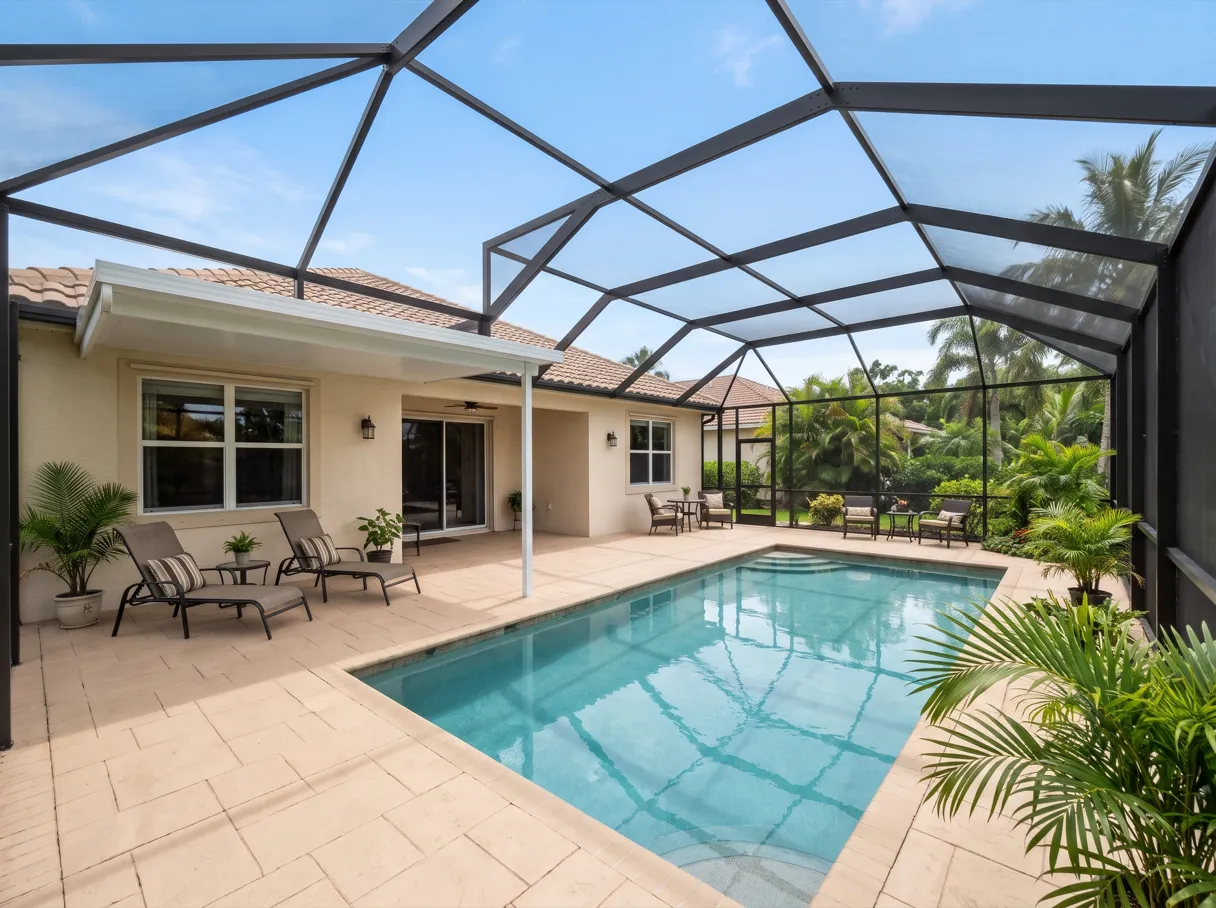
The pool area needs shelter. A screen enclosure with a solid roof near the house gives shade and a place to sit, and keeps leaves and insects out of the water.
You want to see the yard from inside. Glass on three sides puts the garden in the room. If that is what you are after, no other kind of addition does it as well.
When a Sunroom Is Not the Right Room
If you need a room that holds specific conditions all year, a steady temperature for an office or a bedroom that stays cool every night, a basic enclosure may not deliver that use. In that case the right project is an addition designed for those conditions from the start, with the insulation, the glass and the cooling to match. We say so at the visit, before you spend on the wrong room.
Screen Room, Three-Season or Four-Season
Three kinds of room carry the sunroom name, and each one fits a different way of using the space.
A screen room. Aluminum framing and screen walls, under a screen roof or a solid one. It keeps out insects and, with a solid roof, the sun and most of the rain. It is the lightest and least expensive option, and it is not living space.
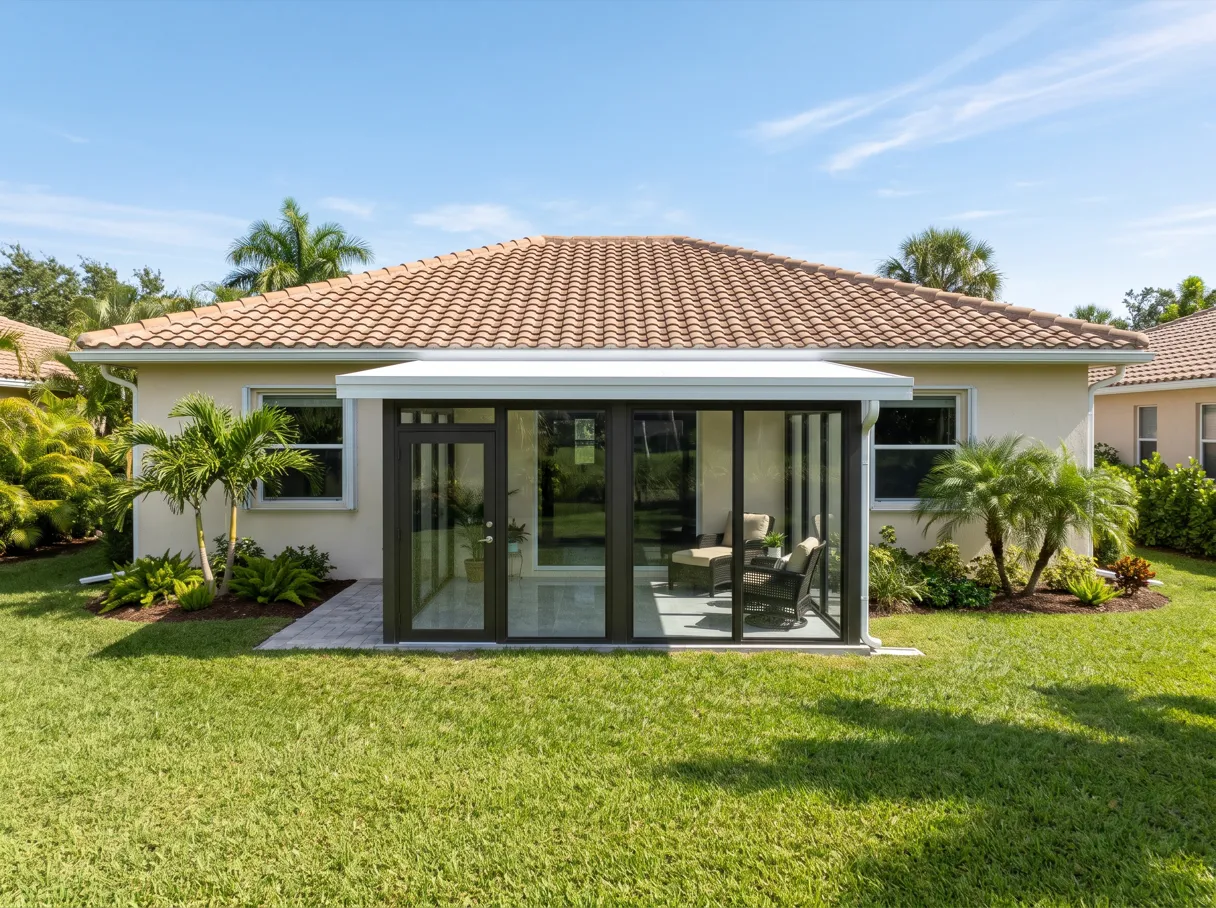
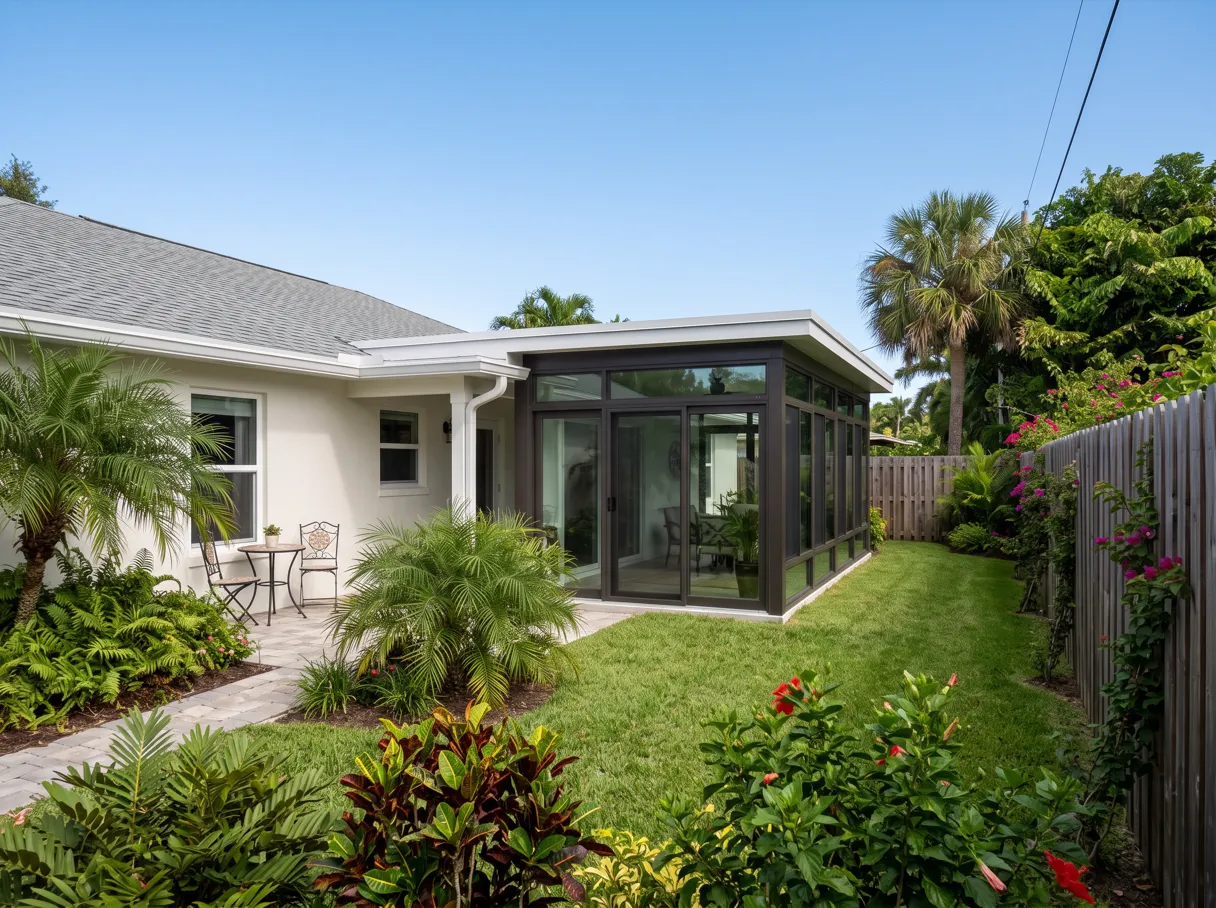
A three-season room. Windows instead of screens, so the room closes against wind and rain. Without air conditioning it follows the weather: comfortable in the cooler months, hot in the middle of a Florida summer.
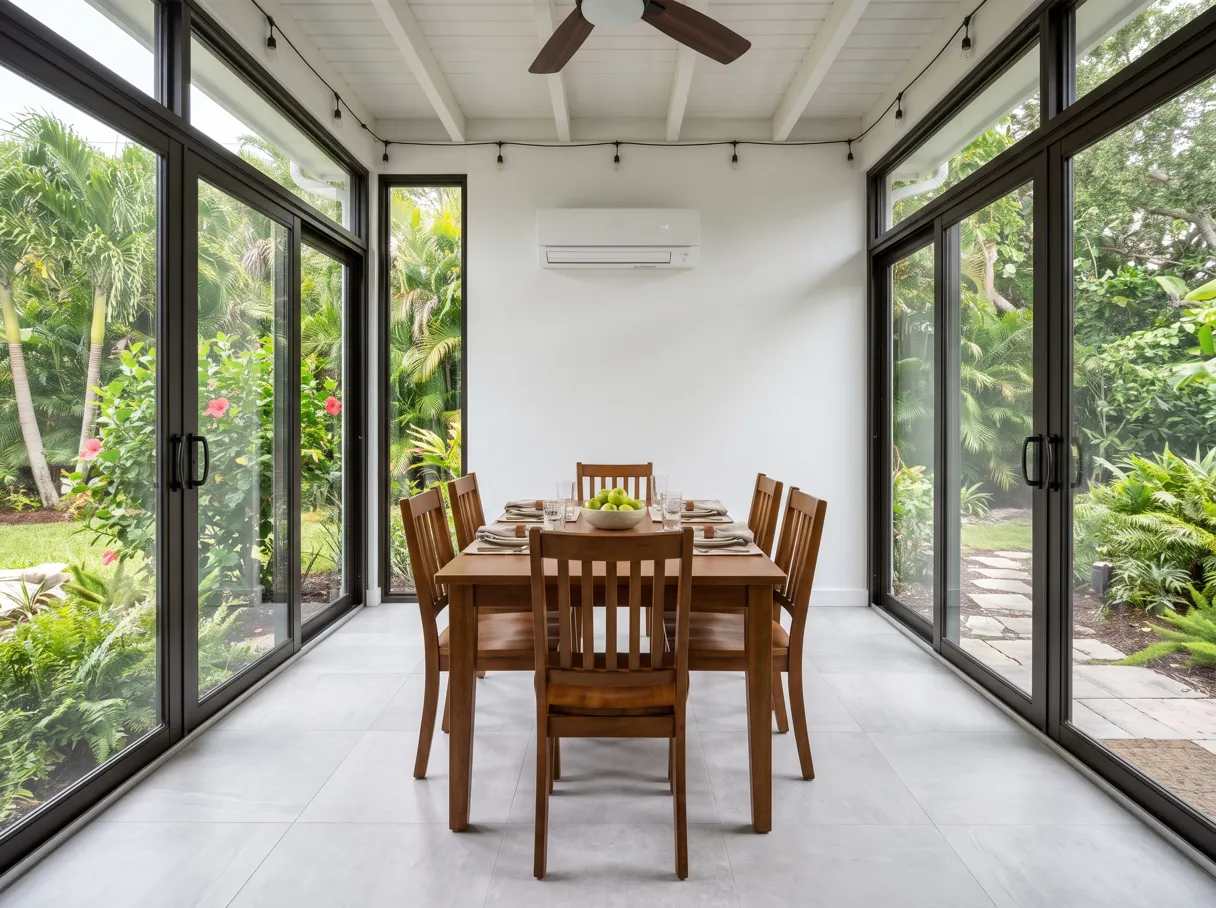
A four-season room. Insulated walls and roof, glass suited to the sun, and its own cooling, so you can use it all year like any other room. It is the most expensive of the three, and the closest to a room addition.
The building code draws the line between them, and it is easy to cross by accident. The code sorts sunrooms into five categories, and the first three are not habitable space. When a plans examiner asked the state in 2014 whether a mini-split used only to dehumidify kept a Category I, II or III sunroom out of the habitable ones, the Florida Building Commission staff analysis answered no: a unit that can cool or heat puts the room in Category IV or V, with all the requirements that come with it. So if you might want air conditioning later, we design for it now.
How Close to the Back Line a Sunroom Can Go in Davie
The back of the lot is where most sunrooms go, and Davie's Land Development Code gives patios a little more room there than it gives the house. Under Sec. 12-88 of the code, on yard exceptions, a patio, or a patio with a screen enclosure under a screen roof or a solid roof, has to respect the front and side setbacks of its zoning district. At the rear, it can extend to 50% of the required rear setback, and never closer than 10 feet to the back line. In a PRD or PURD development, that minimum is 5 feet.
For a sunroom project, that rule is the reason the type matters before the size. A screened patio under a solid roof is named in the section. A room fully enclosed in glass and cooled like the rest of the house is a different structure, and whether the same relief applies to it is a question for the Town's zoning reviewers, not something we assume. We ask it before design, so the room is drawn to the setback that actually applies to your lot.
You can reach us at 4491 S State Road 7, 3rd Floor, Ste PH16, Davie, FL 33314. We take sunroom projects in Davie and 19 other Broward cities.
How a Sunroom Addition Runs
- The visit. We look at the patio, the slab, the roof line where the room would attach, the back of the lot and, if there is one, the pool deck.
- The room type. Screen room, three-season or four-season, chosen from how you plan to use the space, and written down with what it means for permits and cooling.
- The written proposal. Line items, exclusions, payment terms and an estimated schedule that counts drawings, reviews and the lead time of the frames and glass.
- Drawings and permits. Shop drawings signed and sealed by an engineer or architect, foundation plans if the slab needs them, and the permit application. If you live in an HOA, its approval is a separate step, and we list it.
- Slab and structure. The existing slab is checked or a new one is poured, then the frame, the roof and its tie-in to the house, each inspected before the next step.
- Glass, screens and systems. Windows or screens go in, then any wiring and cooling, then the floor finish and the trim.
- The walkthrough. We go through the room with you, list anything that still needs a touch, and hand you the warranty and the closing papers.
What a Sunroom Addition Costs
One national cost guide's 2025 figures put a three-season Florida room at $80 to $230 per square foot and a four-season room at $200 to $400 per square foot, installed. That is a national range, not a Davie price and not ours, and it is a figure per square foot, not a quote for your patio.
What moves a sunroom inside or outside those ranges:
Screen or glass. Screens cost the least. Glass that closes against weather costs more, and glass meant for a cooled room costs more again.
Cooling. A room with its own air conditioning needs insulation, wiring and a unit. That is most of the gap between three seasons and four.
The slab. An existing patio slab can sometimes carry the new room. When it cannot, a new slab or new footings come first.
The roof. A screen roof is the lightest. A solid roof that ties into the house costs more and needs more care at the joint.
Hurricane-rated products. In Broward, exterior windows and doors need the right product approval for the High-Velocity Hurricane Zone, and rated products cost more than standard ones.
The visit and the written estimate are free. You get the price after we have seen the patio and the lot, with every line spelled out, and nothing is added later without your written approval.
Why Homeowners Bring Us Their Sunroom
A sunroom goes wrong when the room type is left vague: a three-season room someone later tries to cool, a roof joint nobody planned, glass ordered before anyone checked its approval. We settle those questions before the frame is ordered.
One scope for the whole room. Slab, frame, roof, glass or screens, wiring and cooling in one document, so you are comparing one plan and not a kit price with the rest left out.
One project contact. You know who coordinates the engineer, the installers and the electrician, and who answers your call.
Changes in writing first. If the slab or the roof shows something new once work starts, you see the effect on price and schedule before anything moves.
A written warranty. One year on our workmanship from the day we hand the room over, plus what the manufacturers give you. General Contractor Davie is part of Gaven Constructions.
Permits
Permits and Inspections in Davie
Who signs your contract. The contract names the company doing the work and the license that covers it, so you know who answers for the job before it starts.
Glass and frames in the hurricane zone. Broward is in Florida's High-Velocity Hurricane Zone, known as HVHZ. We confirm the product approval of every window, door and panel before it is ordered, not after it arrives.
Your HOA. If you live in an HOA, the association may need to approve the room, the roof and the frame color. That is a separate approval from the Town permit, and we list it.
FAQ
Sunroom Questions From Davie Homeowners
How much does a sunroom addition cost in Davie?
One national cost guide's 2025 figures put a three-season Florida room at $80 to $230 per square foot and a four-season room at $200 to $400, installed. That is a national range, not a Davie price and not ours. You get your price in writing after a free visit.
Is a sunroom cheaper than a room addition in Davie?
A screen room or a three-season room usually is, because it is lighter construction with no insulation or cooling. A four-season room comes closer to a room addition. We can price both at the visit if you are deciding.
Do I need a permit for a sunroom or screen room in Davie?
Yes. In Broward, a screen enclosure needs a permit, and a glass sunroom goes through the Town's review too. We apply for it as part of the project, and the proposal lists every approval it needs.
Does a sunroom raise property taxes in Davie?
That is a decision of the Broward County Property Appraiser, not ours. A permitted room becomes part of the house on paper, so it is worth asking the appraiser how they treat it before you build.
Can a sunroom go on my existing patio slab in Davie?
Sometimes. The slab has to carry the new frame and roof, and the drawings may need foundation plans. We check the slab at the visit and tell you whether it can stay.
Can I add air conditioning to my Davie three-season room later?
Not as a simple add-on. A unit that can cool or heat changes the category of the room under the building code, with its own requirements. If cooling is in your plans, we design the room for it from the start.
Can I use a sunroom kit on my Davie house?
A kit still becomes a permitted structure. In Broward its frame, glass and doors need the right hurricane product approval, and the Town reviews the drawings like any other sunroom. We check the approvals of whatever product you choose before it is ordered.
Sunroom additions are part of what we build as a general contractor based in Davie, with the room type settled before the design.
Show us the patio, and how you want to use it.
We come to your address for free, look at the slab, the roof line and the back of the lot with you, and put the room type and the scope in writing before you decide. Our office is at 4491 S State Road 7, 3rd Floor, Ste PH16, Davie, FL 33314.