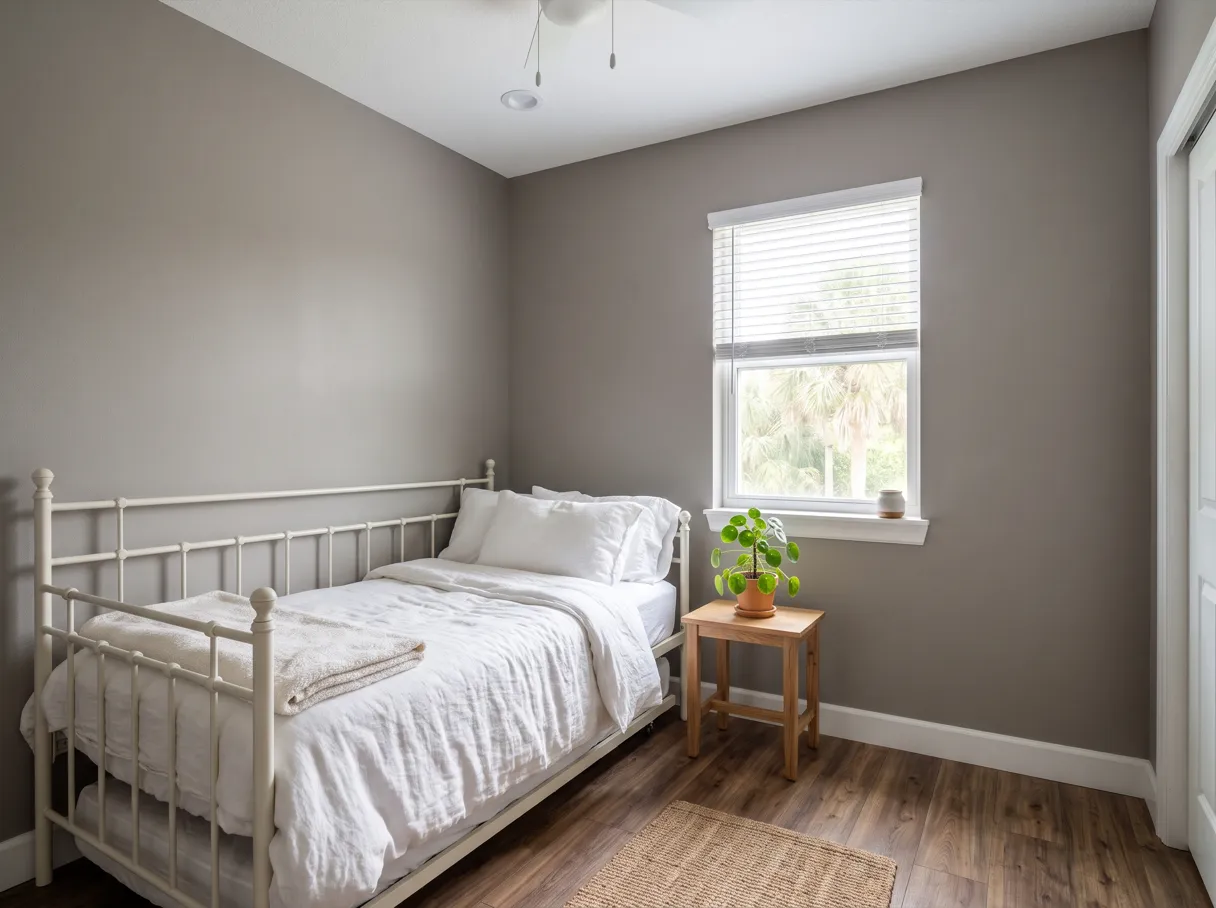
Room additions · Davie, FL
Room Additions Davie, FL: One More Room That Fits Your Lot
Room additions Davie homeowners ask about usually start with one missing room, a bedroom, an office or a family room, and the first question is not the design but how much of the lot the Town lets you build on.
- Estimate
- Free, at your house
- Lot check
- Before any drawing
- Changes
- Approved by you, in writing
- Your contact
- One person, named
- Part of Gaven Constructions
- Free on-site estimates
- Written 1-year workmanship warranty
- Dedicated project contact
One Room, Joined to the House You Have
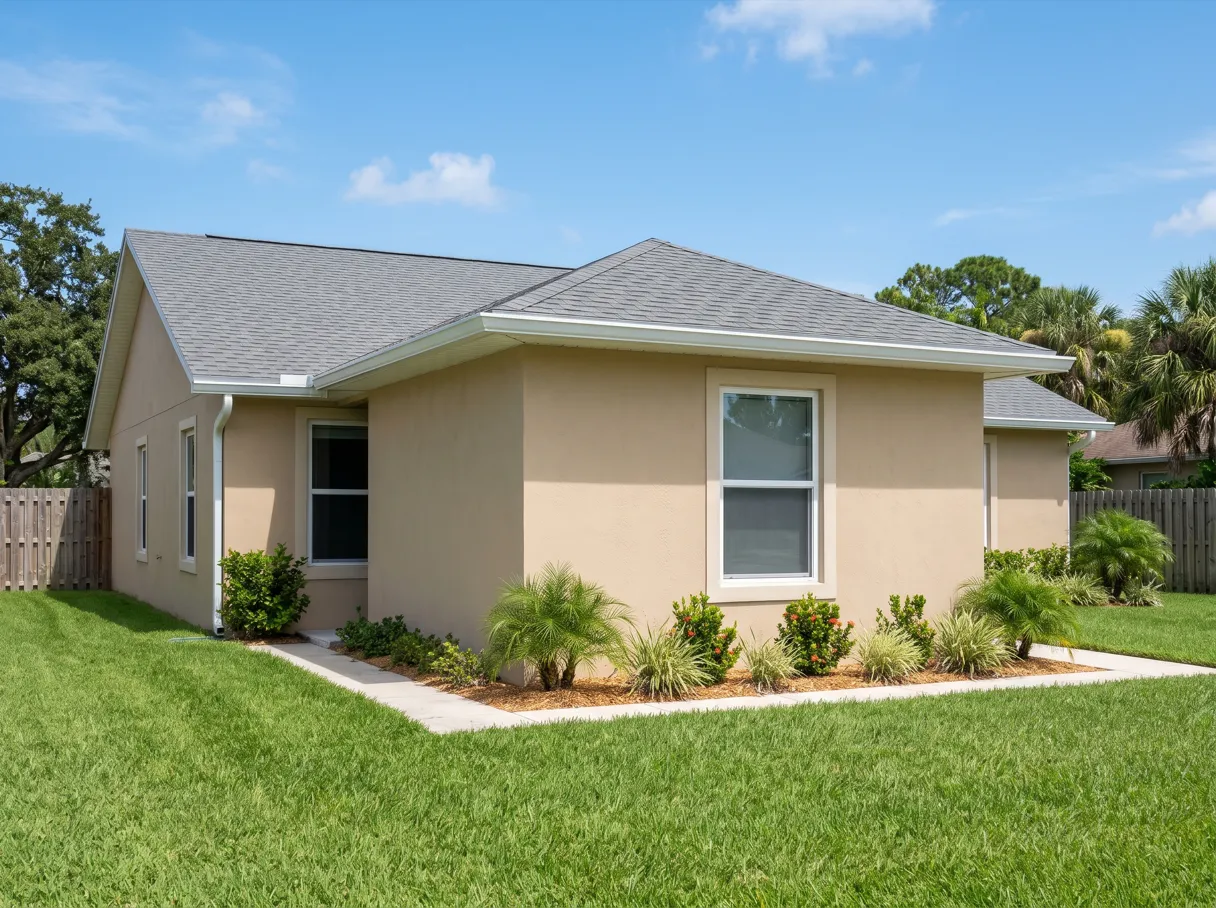
A room addition is the smallest kind of addition, but it is still real construction. One new room needs its own footing, its own walls and its own roof, and then it has to look as if it was always part of the house.
The difficult parts are the seams. Where the new roof meets the old one. Where the new floor meets the old floor, at the same height, with no step. Where the doorway opens into a room you already use, and what that room loses when it does. A room addition that ignores the seams looks added on, and it usually leaks or cracks along them first.
That is what we plan. We check your lot before anyone draws, decide where the room attaches and how it is cooled, and coordinate the trades from the footing to the paint. You get one written scope and one contact for the whole job.
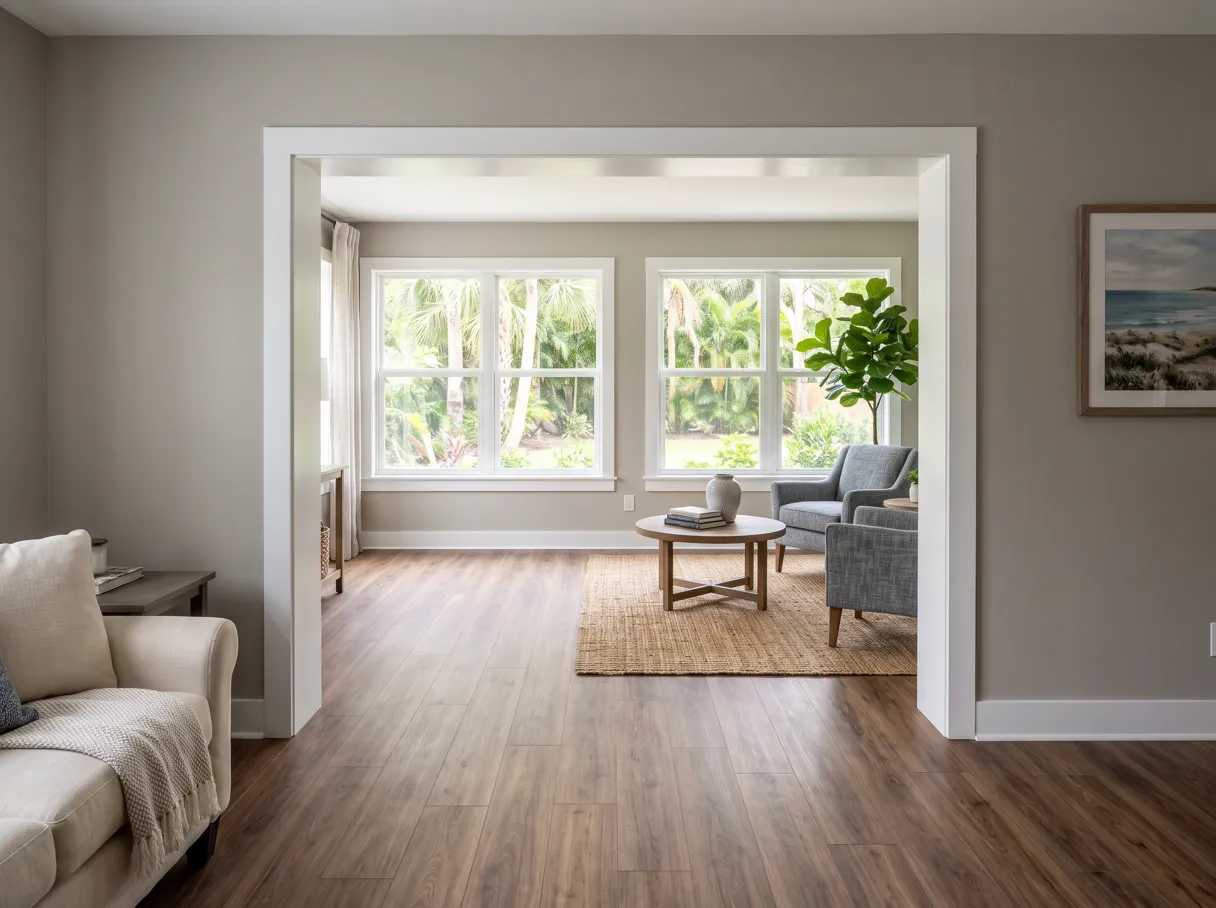
When a Room Addition Makes Sense
A room addition makes sense when what you are missing is one room, and the house has nothing to give up for it.
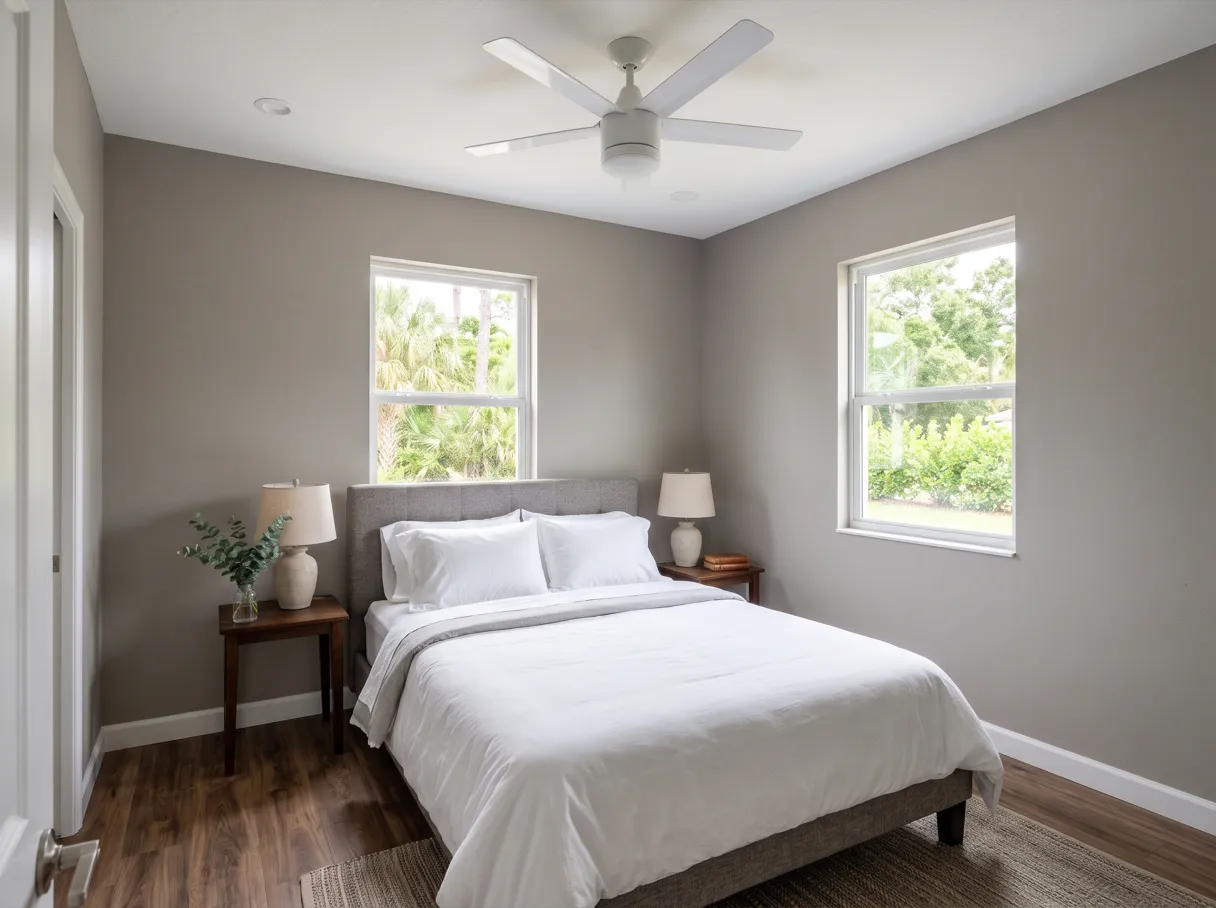
The family grew. A child who needs a bedroom of their own, or a parent moving in who needs a room close to a bathroom. One new bedroom solves it without changing the rest of the house.
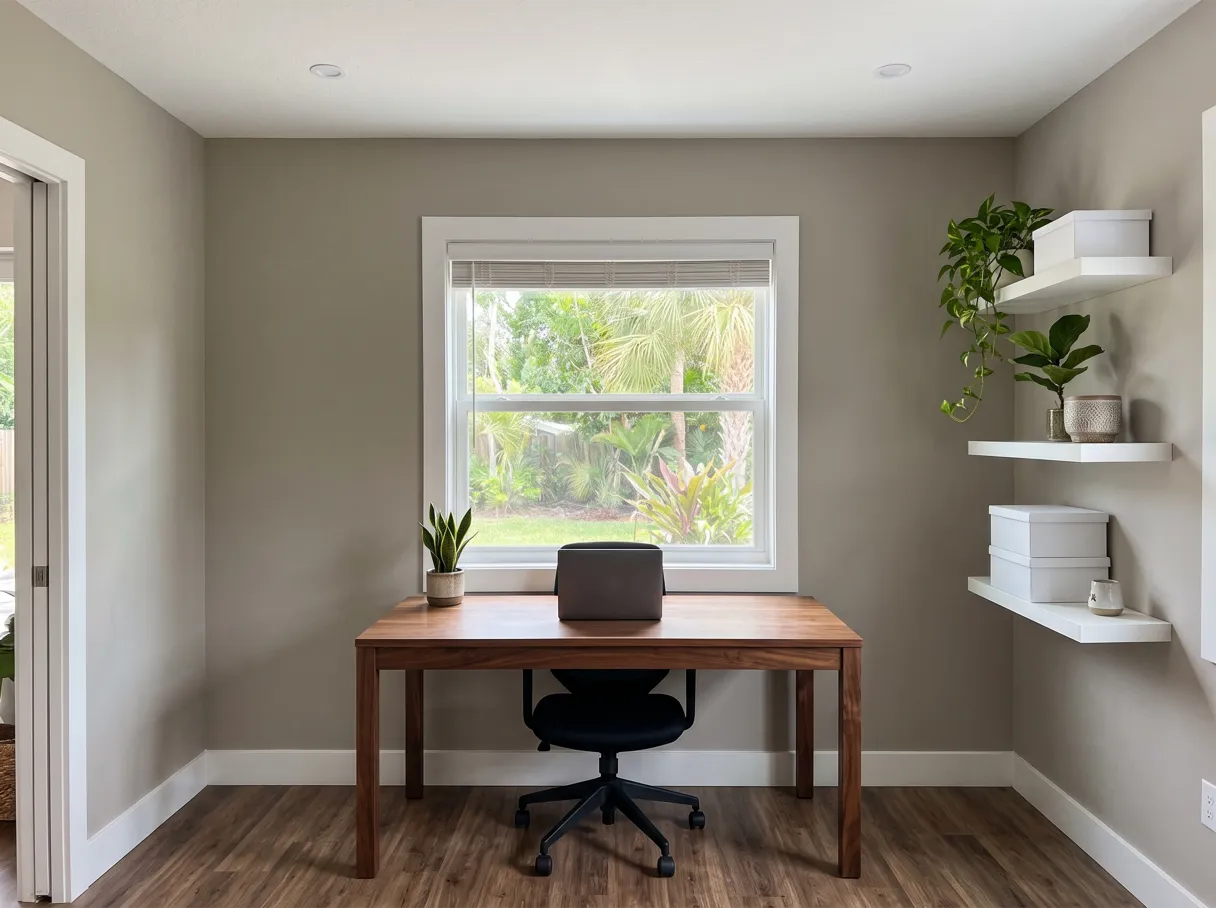
You work from home. An office at the dining table never really closes. A room with a door, a window and its own circuits gives the work a place and gives the house back to everyone else.
The living area is too small for how you use it. A family room behind the house can take the television, the guests and the noise, and leave the front room quiet.
A bedroom needs a bathroom. A small addition can give an existing bedroom its own bath, which turns it into a suite without moving any walls inside.
Every room is already in use. If there is no spare room to convert and no hall or dining room you would give up, the space has to come from the yard.
When a New Room Is Not Worth Building
If you only need the room now and then, and the house already has space that could work, building a new room can be out of proportion to the need. A flexible room inside the house, like an office that turns into a guest room, can cover the occasional use for much less. We look at what you have at the visit and tell you if that is the better path.
Three Choices That Shape One New Room
One new room still leaves you three decisions, and each one changes the cost, the look and how the room feels to live in.
Where it attaches. Behind the house, the room usually reaches the yard and the best light, and it eats into the rear setback. On the side, it eats into the side setback and often sits closer to a neighbor. Which side works depends on your lot and your zoning district, and we check that before design.
How the roof meets the house. The new roof can continue the slope of the existing one, which looks most natural, or it can be a separate, lower roof that ties in below the old eave. The first blends better. The second is often simpler where the old roof shape makes a clean tie-in hard. Either way, the joint is where water looks for a way in, so it gets the most attention.
How the room is cooled. If the existing air conditioning has spare capacity and the ducts can reach, the room joins the system. If not, the room gets its own unit. The Department of Energy's Energy Saver Guide describes ductless mini-split heat pumps as units that can be installed in homes or additions without ducts, and notes they let you heat and cool individual rooms. Which option fits is a load calculation, not a guess.
Whichever choices fit your house, the written scope lists each one, what is included and what is not. If something is not on the list, it is not in the price.
How Much of Your Davie Lot You Can Build On
In Davie, the size of a room addition is often decided by the lot before it is decided by the budget. The Town's Land Development Code, in the Sec. 12-81 table of residential zoning standards, caps how much of a lot buildings can cover: 0.40 of the lot in the S, R-2, R-3, R-4 and R-5 districts, 0.225 in R-1 and A-1, 0.20 in RR and 0.18 in AG.
The same table sets how close to the back line you can build. The minimum rear setback is 15 feet in R-4 and R-5, 25 feet in S, R-2 and R-3, 30 feet in R-1, 35 feet in A-1 and AG, and 40 feet in RR. Side setbacks run from 10 to 35 feet depending on the district, and the height limit is 35 feet in all of them.
For a room behind the house, those two numbers decide everything. A house that already covers most of what its district allows may have little room left, however large the yard looks. A deep lot with a long rear setback may fit the room on the side better than at the back. That is why we check your zoning district and your survey at the start, and draw the room to fit what the Town allows instead of finding out at review.
Our office sits at 4491 S State Road 7, 3rd Floor, Ste PH16, Davie, FL 33314, and we serve Davie along with 19 other Broward cities.
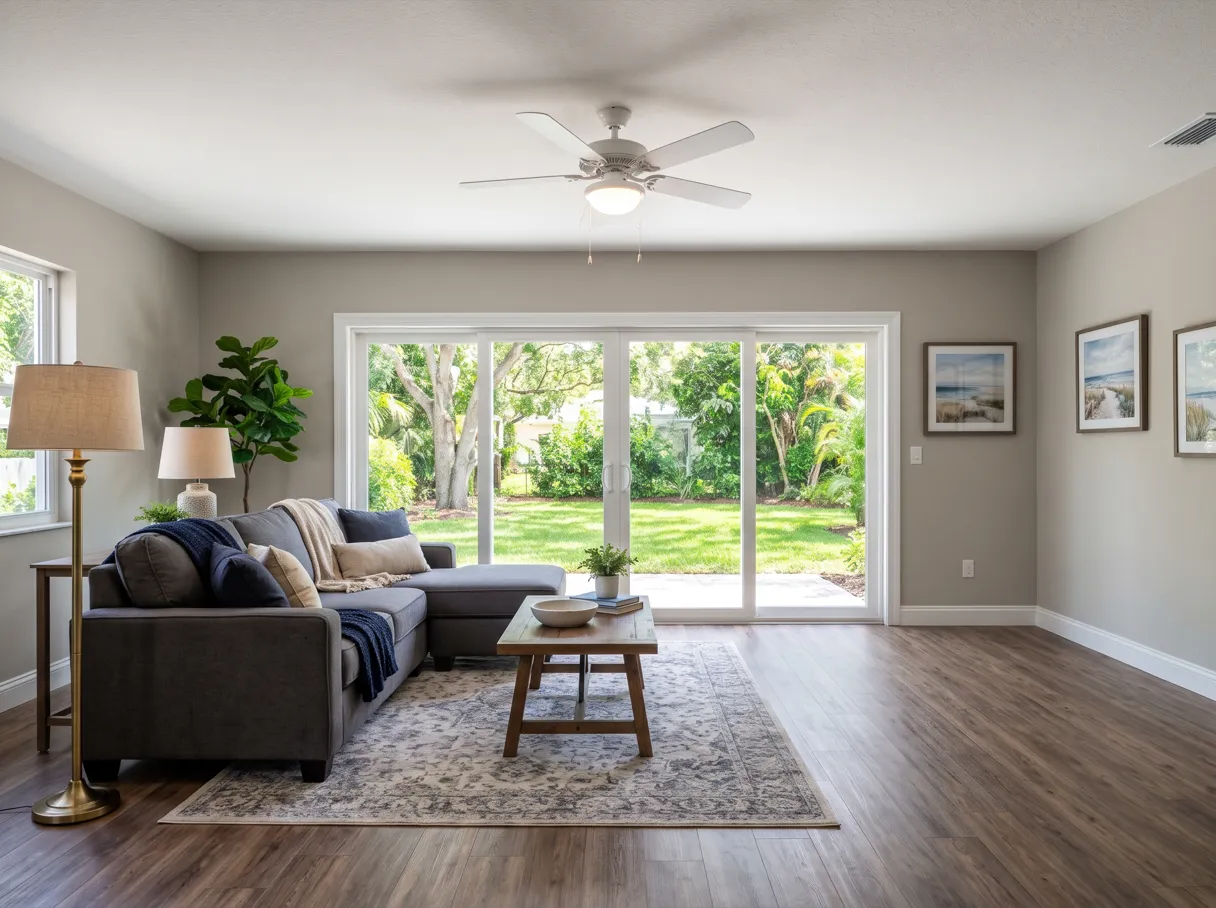
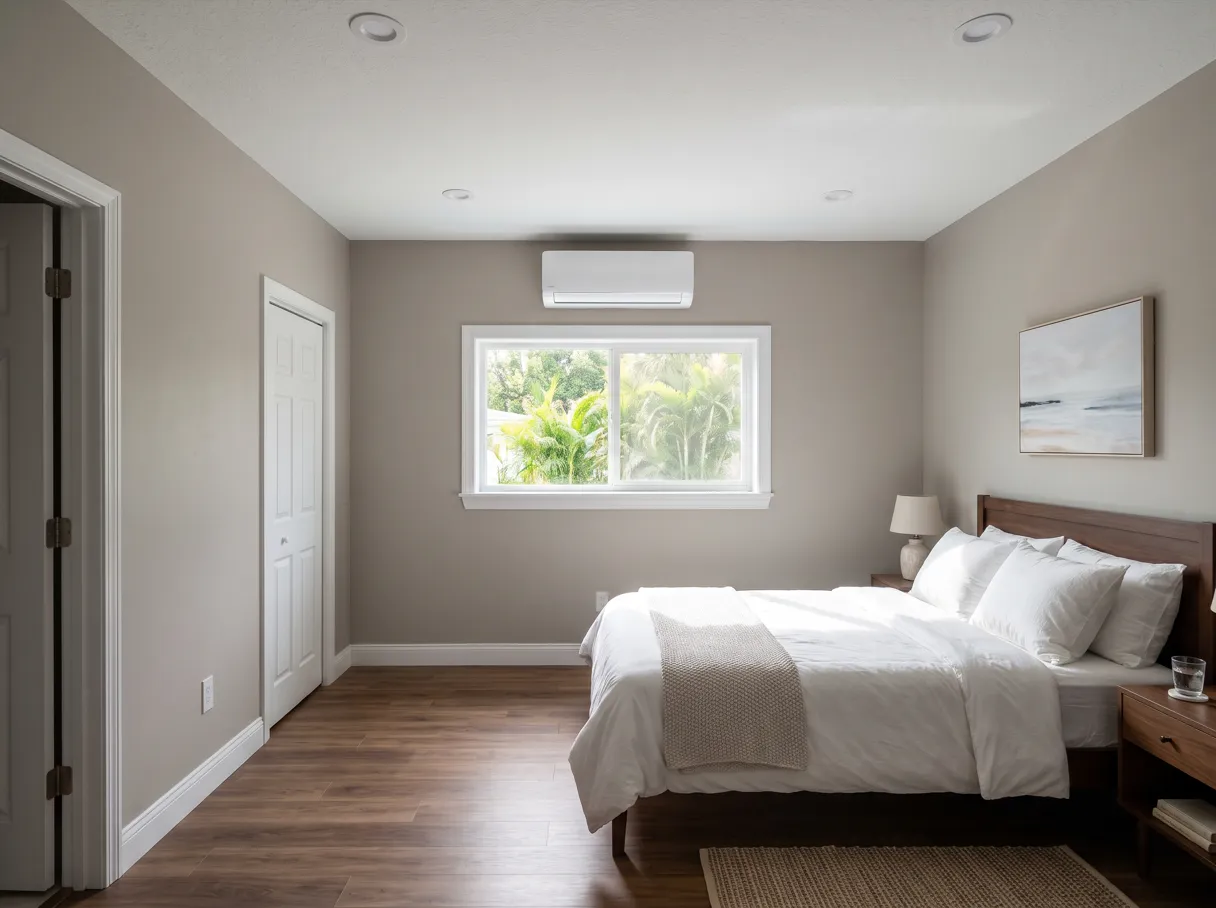
How a Room Addition Runs
- The visit. We walk the house and the yard with you. We look at where the room could attach, the roof it has to meet, the air conditioning and the electrical panel.
- The lot check. Your zoning district, your survey, the setbacks and how much of the lot the house already covers. This tells us how big the room can be before anyone draws it.
- The written proposal. The room, the roof tie-in, how it is cooled, line items, exclusions, payment terms and an estimated schedule that counts drawings, reviews and material lead times.
- Drawings and permits. The room is drawn and engineered as the project needs, and the permit is applied for. If you live in an HOA, its approval is a separate step, and we list it.
- Footing, walls and roof. Each stage is inspected before the next one.
- Opening, systems and finishes. The doorway is cut, wiring and air conditioning are run and inspected, then insulation, drywall, flooring, paint and trim, matched to the room next door.
- The walkthrough. We go through the room with you, list anything that still needs a touch, and hand you the warranty and the closing papers.
What a Room Addition Costs Around Davie
One Broward County remodeling contractor's 2026 cost guide puts a basic room addition, heated and cooled, at $250 to $400 per square foot, installed. That is their range for that scope, not our price, and it is a figure per square foot of new room, not a quote for yours.
What moves a room inside or outside that range:
The footing and the floor height. A new floor that has to rise to meet the old one, or soil that needs more under it, adds cost before the walls go up.
The roof tie-in. Continuing an existing slope over a simple wall costs less than reframing part of the old roof to meet the new one.
Plumbing. A bedroom or an office has none. A bathroom brings drains, supply lines and more inspections.
How the room is cooled. Joining the existing system costs less than a new unit, but only when the system can carry the load.
Windows and doors. In Broward, exterior windows and doors need the right hurricane product approval, and a sliding door to the yard costs more than a single window.
The visit and the written estimate are free. You get the price after we have seen the house and the lot, with every line spelled out, and nothing is added later without your written approval.
Why Homeowners Bring Us Their Room Addition
A room addition goes wrong in the small decisions: a roof joint left to the framer, a floor that ends a half inch off, an air conditioner asked to cool a room it was never sized for. We make those decisions before the work starts, not during it.
One scope for the whole room. Footing, walls, roof, cooling, wiring and finishes in one document, so you are comparing one plan and not a shell price with the rest left out.
One project contact. You know who coordinates the trades and who answers your call, from the lot check to the walkthrough.
Changes in writing first. If the old wall or the roof shows something new when it opens, you see the effect on price and schedule before anything moves.
A written warranty. One year on our workmanship from the day we hand the room over, plus what the manufacturers give you. General Contractor Davie is part of Gaven Constructions.
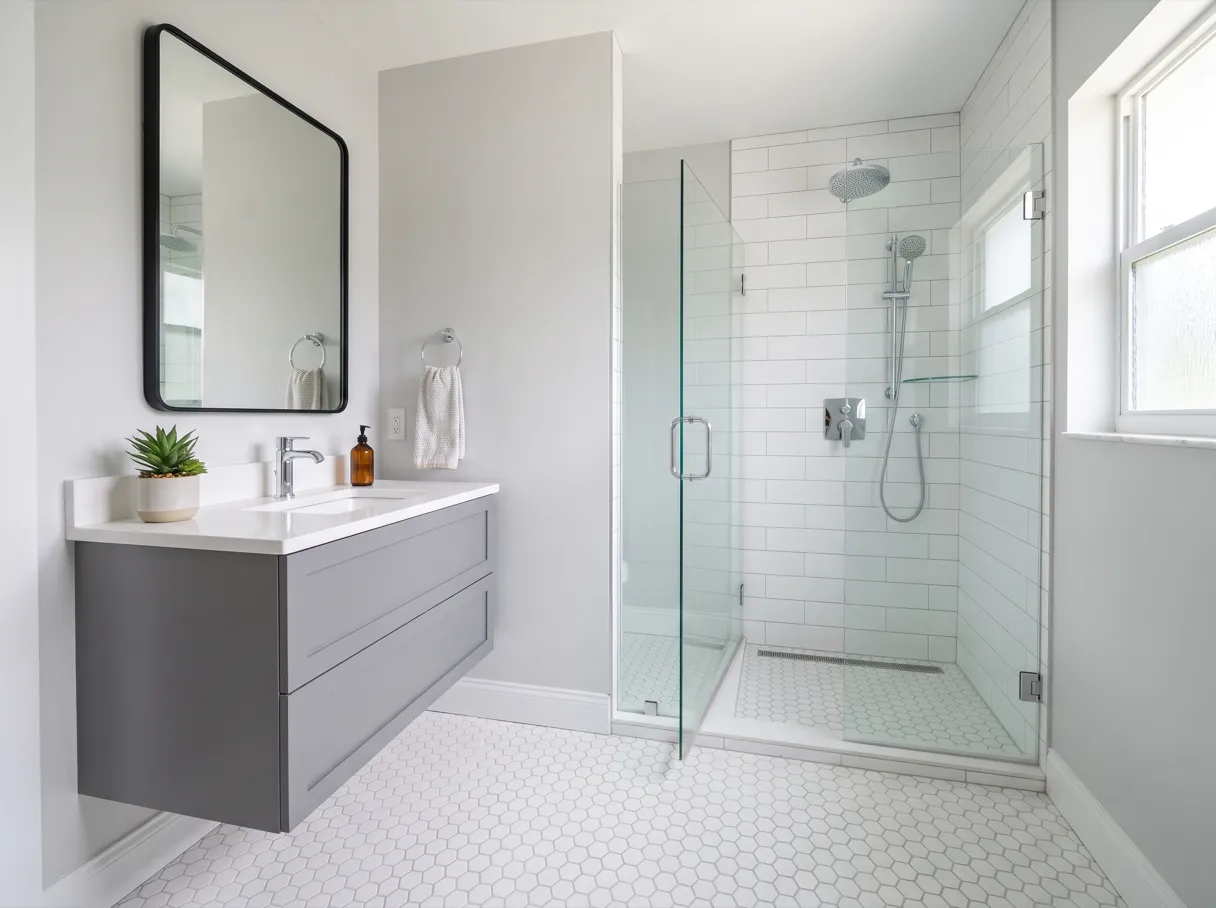
Permits
Permits and Inspections in Davie
Who signs your contract. The contract names the company doing the work and the license that covers it, so you know who answers for the job before it starts.
The permit and the 50% rule. A room addition goes through the Town's Building Division. If it is part of a larger project, the Town also decides whether the work counts as a substantial improvement under its 50% rule, which can bring flood requirements for new buildings. We raise it before you sign.
Your HOA. If you live in an HOA, the association may need to approve the size, the roof and the exterior of the new room. That is a separate approval from the Town permit.
FAQ
Room Addition Questions From Davie Homeowners
How much does a room addition cost in Davie?
One Broward County contractor's 2026 guide puts a basic room addition, heated and cooled, at $250 to $400 per square foot, installed. That is their range, not our price. A bathroom in the room and the way it is cooled move yours the most.
How big can a room addition be on my Davie lot?
It depends on your zoning district, how much of the lot the house already covers and how close the room would come to the back or side line. We check your survey and district at the visit, before anything is drawn.
Can my existing air conditioner cool a new room in my Davie house?
Sometimes. It depends on how much spare capacity the system has and whether the ducts can reach. If they cannot, the room gets its own unit, such as a ductless mini-split.
Do I need a permit for a room addition in Davie?
Yes. A room addition goes through the Town's Building Division, and the drawings have to fit your district's coverage and setback limits. If you live in an HOA, its approval is a separate step.
Can I add a bathroom with my room addition in Davie?
Yes. A bathroom next to a bedroom turns it into a suite. It brings plumbing, drains and more inspections, so it moves the price more than any finish choice.
Will a room addition look added on to my Davie house?
Not if the roof, the floor height, the exterior finish and the windows match. We plan those joints before design, so the room reads as part of the house.
How long does a room addition take in Davie?
It depends on the drawings, the Town's review and how long the windows, doors and air conditioning take to arrive. The written proposal gives you an estimated schedule that counts all of that, not only the days the crew is on site.
A room addition is one of the projects we take on as a general contractor serving Davie, planned around what your lot allows.
Tell us which room is missing.
We come to your address for free, check the lot, the roof and the air conditioning with you, and put the scope in writing before you decide. Our office is at 4491 S State Road 7, 3rd Floor, Ste PH16, Davie, FL 33314.