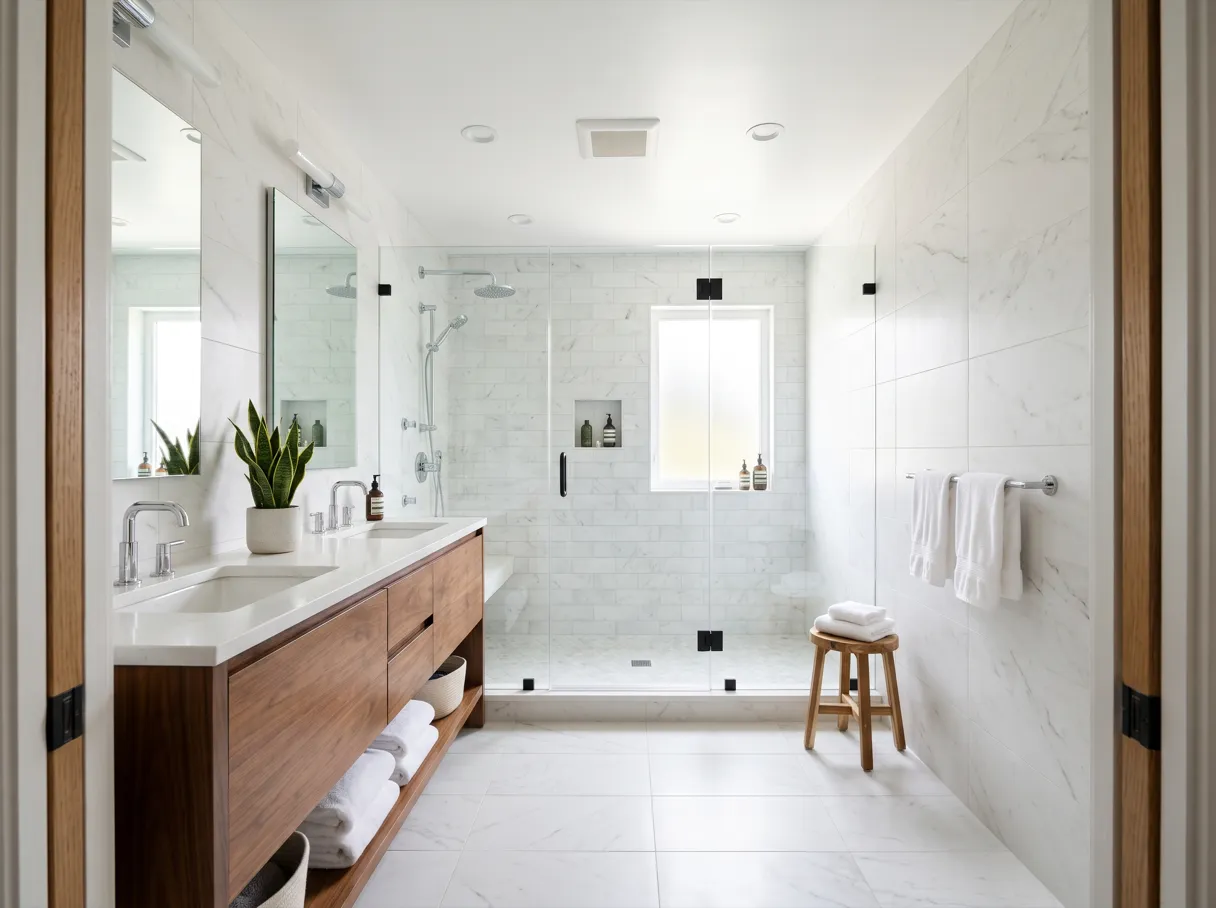
Master bathroom remodel · Davie, FL
Master Bathroom Remodel Davie, FL: Room for Two, Planned Before the Tile
Master bathroom remodel Davie owners plan around how two people share one room, deciding where the vanities, the shower, the tub and the toilet go before a single tile is picked.
- Estimate
- Free, in your bathroom
- Scope
- Layout, fixtures, light, storage
- Changes
- In writing, before they happen
- Your contact
- One named person
- Part of Gaven Constructions
- Free on-site estimates
- Written 1-year workmanship warranty
- Dedicated project contact
A Bigger Bathroom Is a Layout Problem First
A master bathroom is usually the largest bathroom in the house, and that is exactly why remodeling it is different. There is room to make real choices: two sinks or one long one, a tub or a bigger shower or both, a toilet in its own space, a closet for towels. Every one of those is a layout decision. And the layout, far more than the tile or the fixtures picked later, is what sets most of the budget.
In a small bath, there is often only one place for each fixture. In a primary bath, there are several, and each one comes with a cost. Leaving the toilet and the shower drain where they are keeps the plumber's work simple. Moving them, especially in a house on a slab, means opening the floor.
So we start with the plan, not the tile. At the visit we look at how the room is used, by whom and at what time of day, and we sketch the options with what each one changes underneath. You pick the layout knowing what it costs. Then we pick finishes that fit it.
When a Master Bathroom Remodel Makes Sense
A master bathroom remodel makes sense when the room works against the people who use it, not only when it looks dated.
Two people get in each other's way. One sink for two, a single mirror, no counter space, a door that hits the vanity. These are layout problems, and new finishes on the same layout keep them.
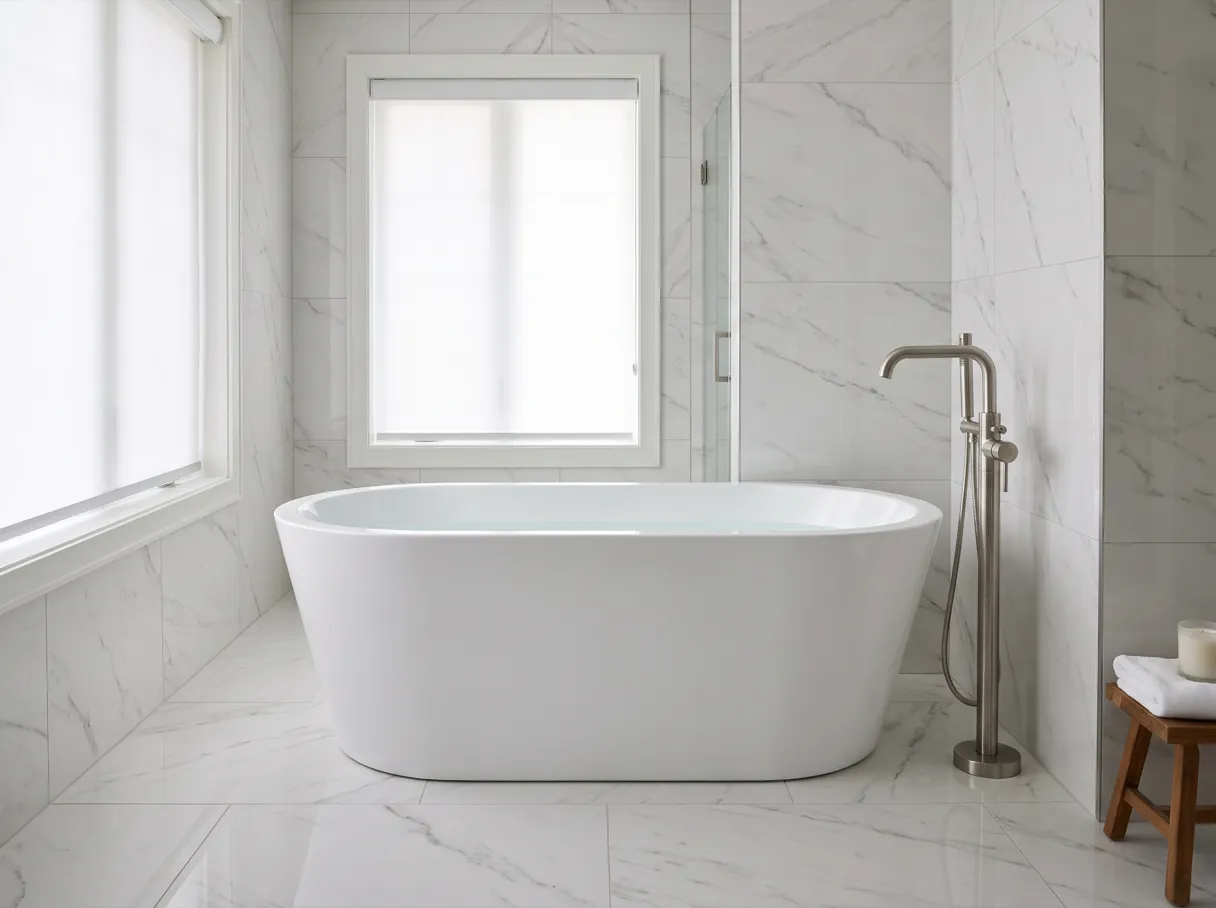
The tub takes space nobody uses. A large built-in tub that nobody has filled in years can give its floor to a bigger walk-in shower, or be replaced by a smaller freestanding one. Whether to keep a tub at all is a question for you, not for a trend.
There is nowhere to put things. No linen closet, a vanity with doors and no drawers, towels on a chair. Storage built into the plan costs less than furniture that crowds the room later.
The light and the air are poor. One fixture over the mirror, a fan that is loud and does not clear the steam, a window that is the only source of daylight. A remodel is the moment to fix wiring and ducts, because the ceiling and walls are open.
You plan to stay. If this is the house you expect to live in for a long time, the master bath is the room worth planning for the years ahead, with a shower that is easy to step into and walls ready for what you may want later.
When the Whole Master Bath Does Not Need Redoing
If what bothers you about the master bath is only the lighting or the storage, a full remodel is more than you need. The better move is a smaller update aimed at those two points: new fixtures and wiring, or a vanity and cabinets that hold more. If that is your case, you hear it from us at the visit, not after a contract.
Layouts and Choices for a Primary Bath
There is no single right layout for a master bath. These are the decisions that shape it.
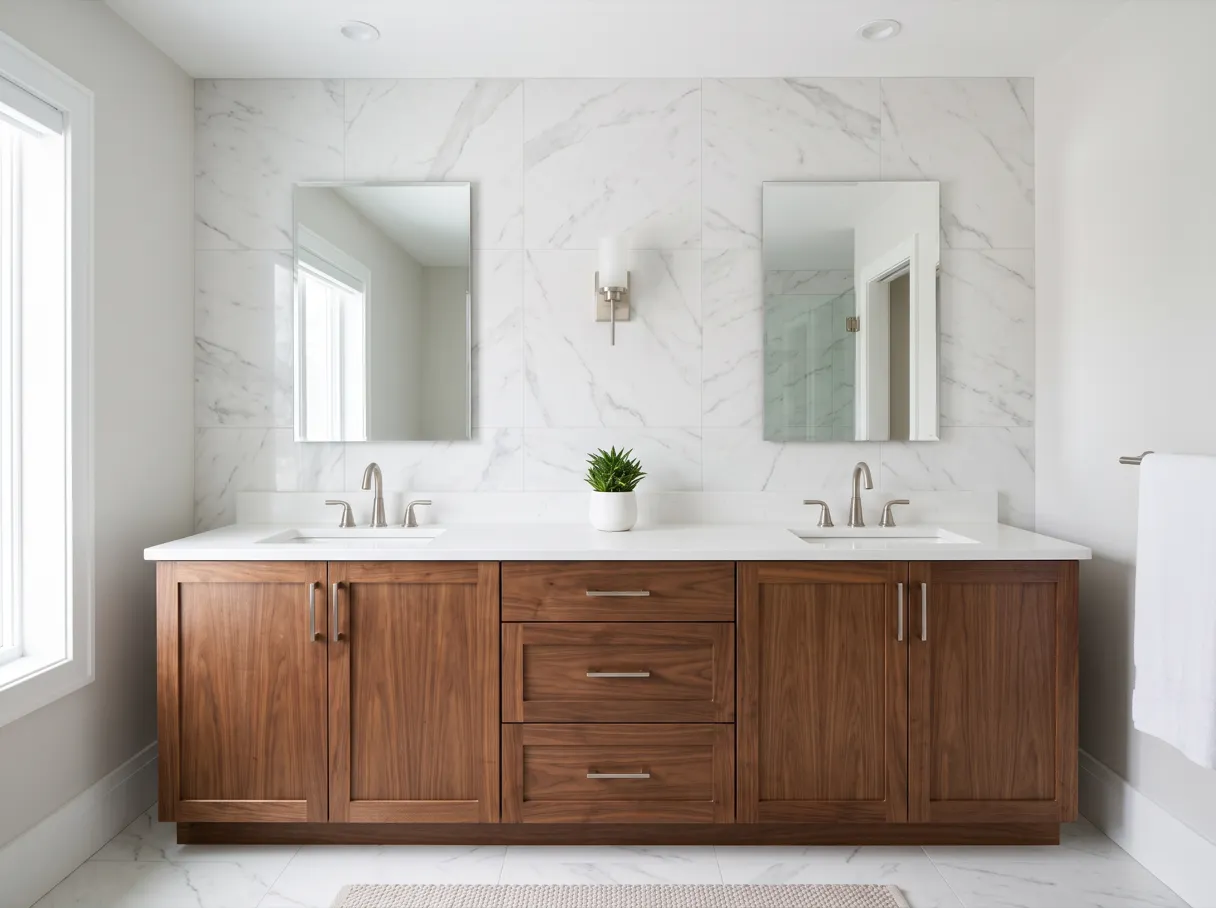
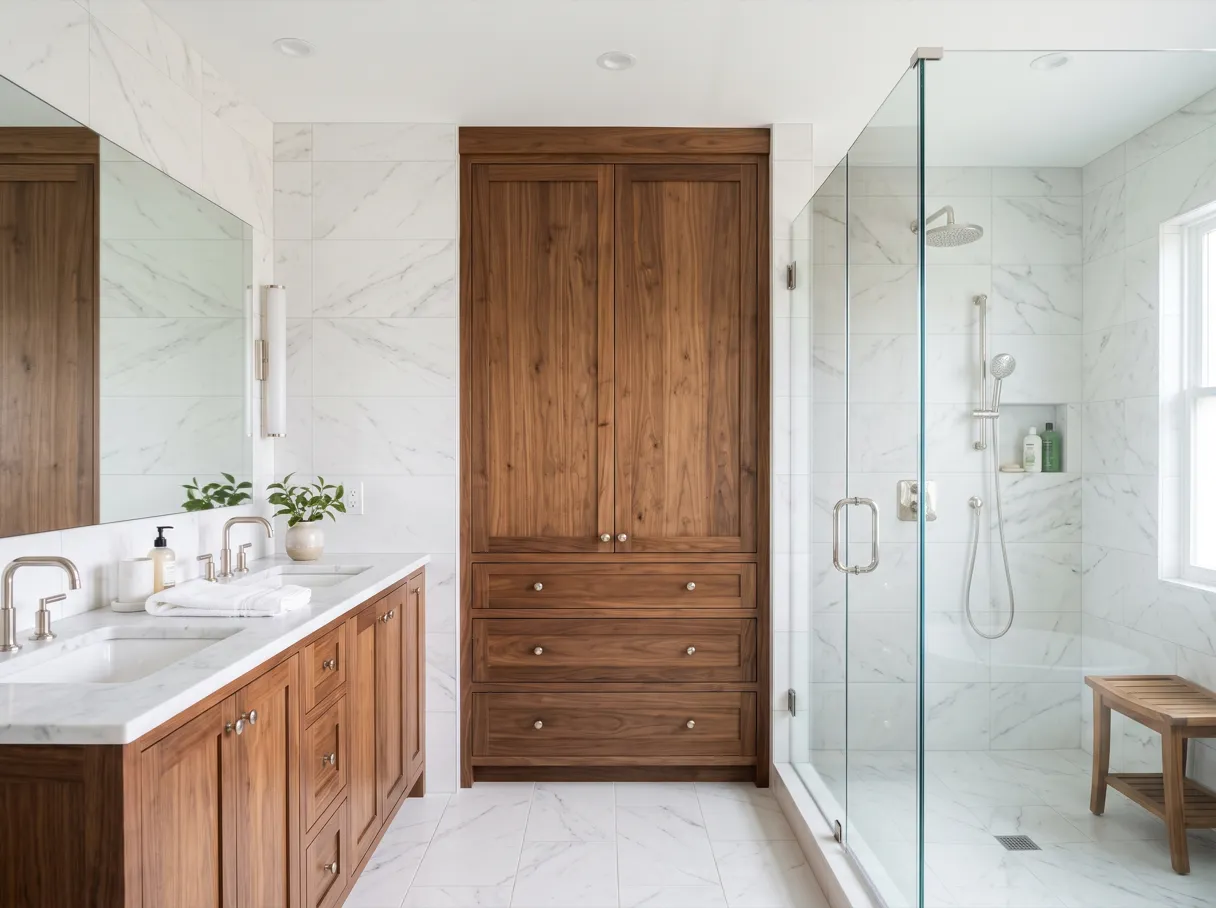
One vanity or two. Two separate vanities give each person a sink, a mirror and drawers of their own. One long vanity with two sinks keeps the counter continuous. A single sink with a long counter can make sense in a narrower room. Each option changes the drain and supply lines in the wall.
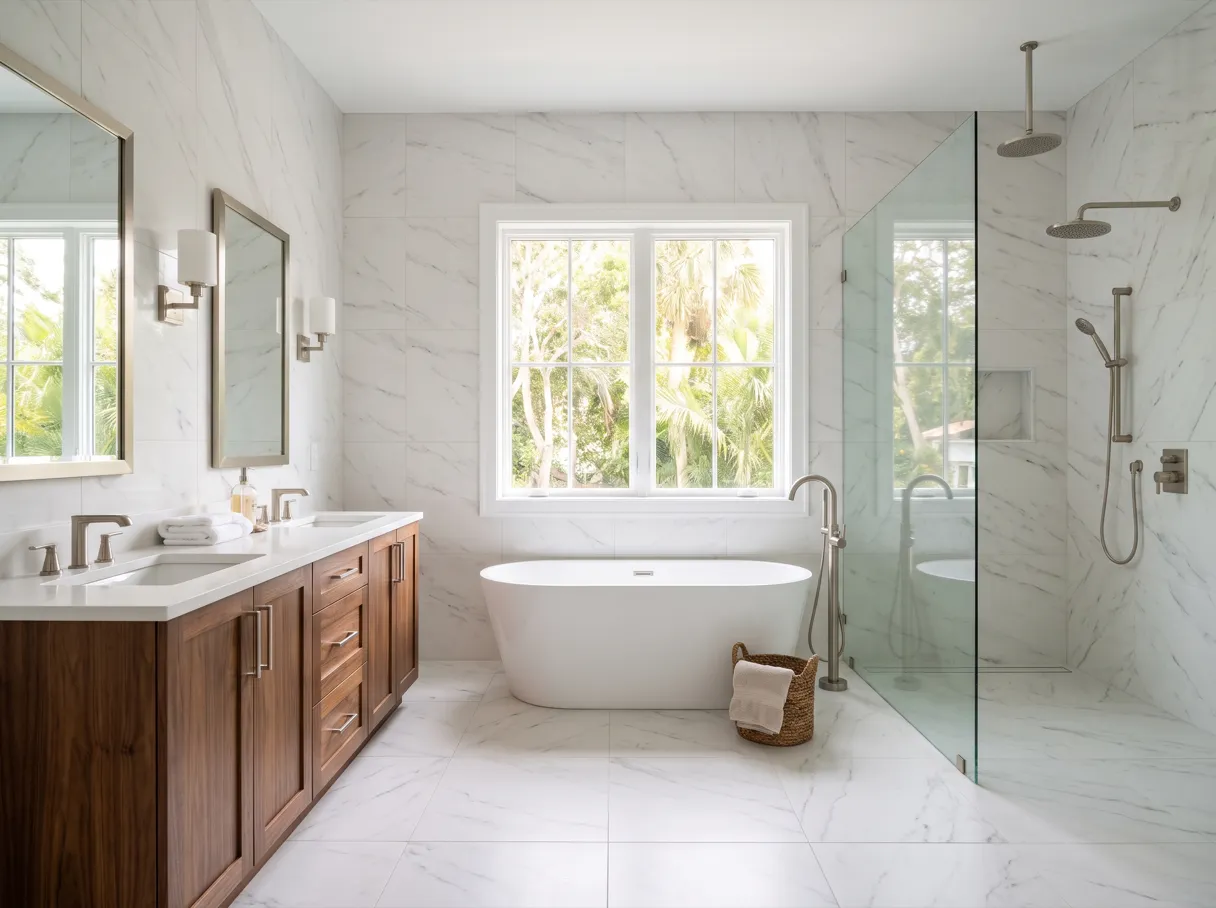
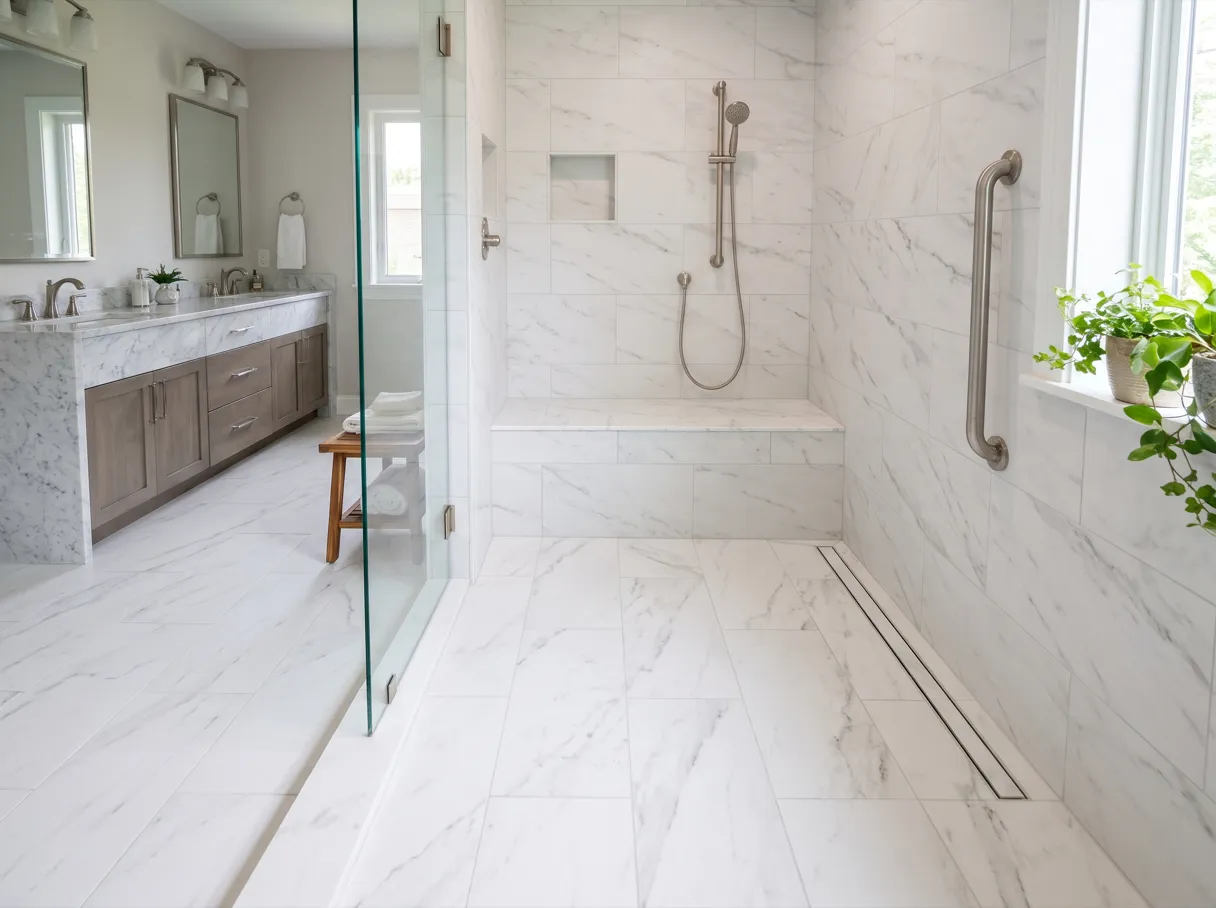
Shower, tub, or both. A large walk-in shower can take the place of a tub and shower combination. A separate tub and shower is the version people picture for a primary bath, and it needs the floor space to do it without crowding. A wet room puts the tub inside the shower area behind one glass panel, which saves space and waterproofs one zone instead of two.
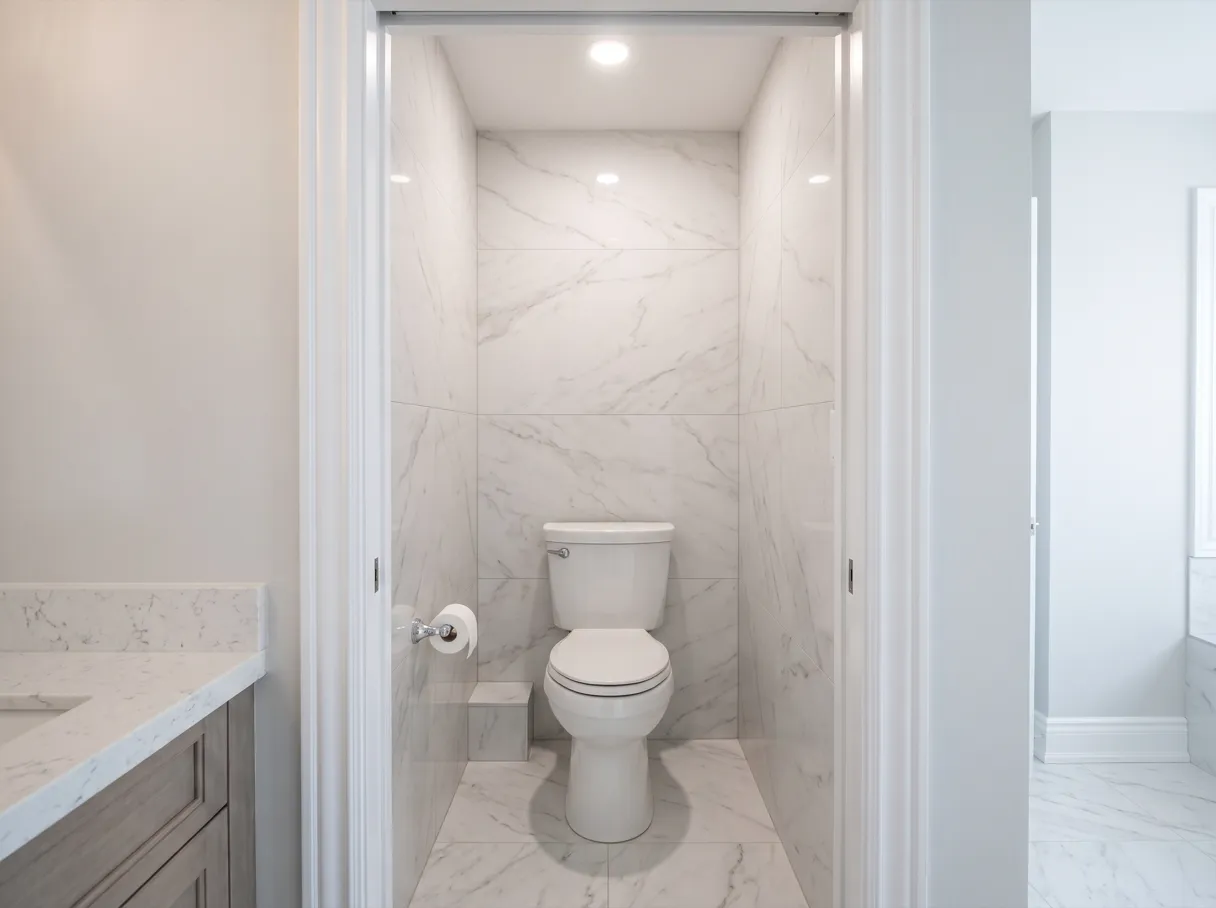
The toilet. Moving it into its own alcove or small room gives privacy when two people share the bath in the morning. It also usually means moving the drain, which is the most expensive single change in most layouts.
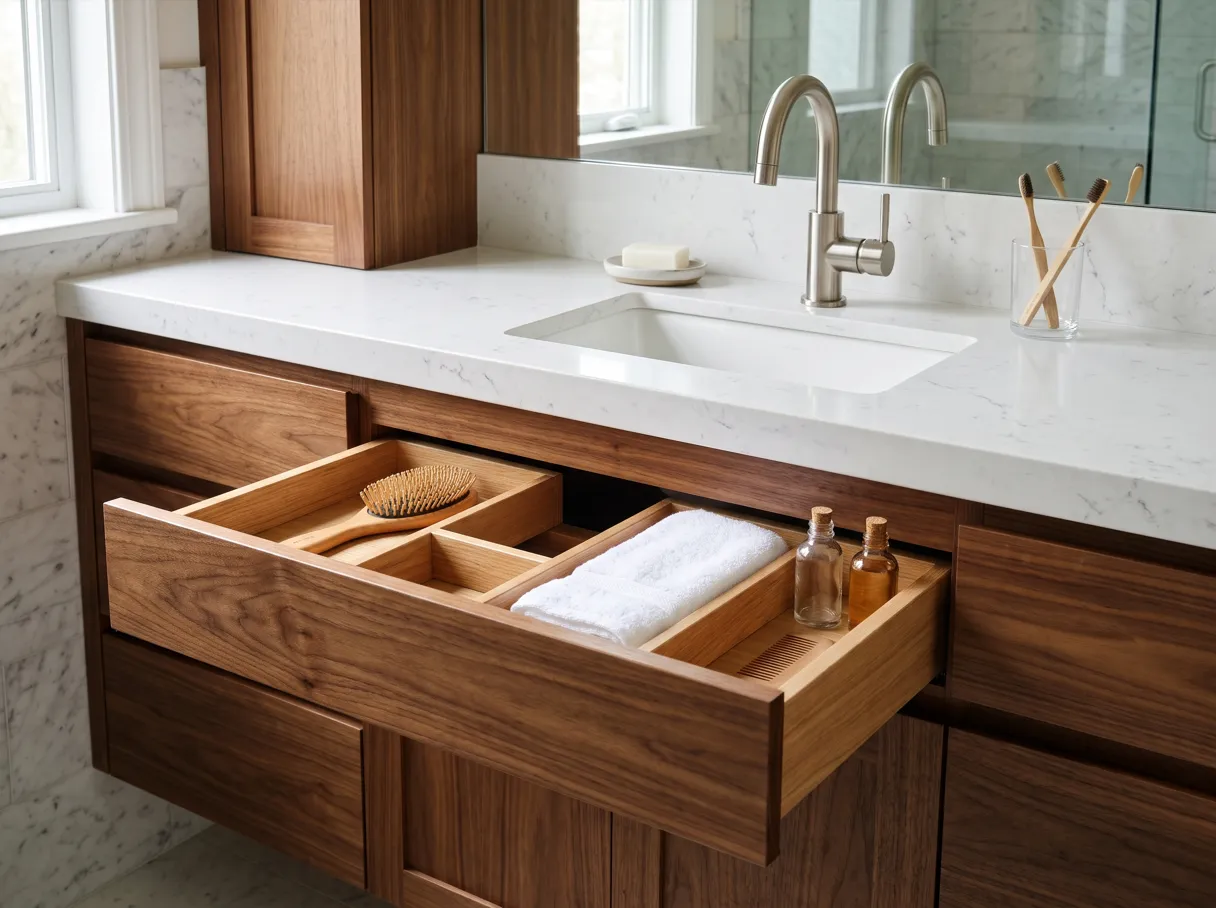
Storage. A linen tower between vanities, drawers instead of doors, a recessed cabinet in the wall, a niche in the shower. Built in, they take less space than freestanding pieces.
Light and air. Light at the mirror from both sides, a ceiling light that reaches the shower, and a fan that actually clears the room. ENERGY STAR describes the ventilation fans it certifies as quieter and more efficient than standard models, and some include a light. A quiet fan is one people leave running long enough to do its job.
Planning a Master Bath for the Years Ahead in Davie
Who owns the house is part of how a master bath gets planned. The Census Bureau's 2024 count of owner-occupied homes by age of householder shows that of the Town's 27,428 owner-occupied homes, 15,368 are headed by someone 55 or older. Of those, 3,945 householders are between 55 and 59, and 3,929 are between 60 and 64.
Those numbers only describe age. What they suggest for a master bath is a planning question: if you expect to stay in the same house for a long time, the primary bathroom is the one to build with that in mind. That can mean a shower without a step to climb over, a built-in bench, a handheld wand next to the fixed head, more light at the floor and the mirror, and wood blocking between the studs where grab bars might go one day. The blocking costs little while the walls are open and a great deal once they are tiled.
None of this has to look clinical. It is a set of design options we lay out at the visit, and you decide which ones belong in your scope.
You can find us at 4491 S State Road 7, 3rd Floor, Ste PH16, Davie, FL 33314, and we take master bath projects across Davie and 19 nearby Broward cities.
How a Master Bathroom Remodel Runs
- The visit. We measure the room, note where the drains, the supply lines, the vent and the wiring run, and ask both of you how you use the bath.
- Layout options. We show you what can move and what each move changes underneath, so the plan is chosen with its cost in view.
- The written scope and proposal. Fixtures, layout, tile areas, lighting, ventilation and storage, line by line, plus what is excluded, how payments are staged, and a schedule estimate that allows for permits and deliveries.
- Selections and orders. Vanities, tile, fixtures, the tub and the glass are chosen and ordered before demolition, so nothing waits on a delivery in the middle of the job.
- Demolition and rough-in. The room is opened, the plumber and the electrician run the new layout, and the inspector sees it before the walls are closed. If something behind a wall changes the plan, you approve the change in writing first.
- Shower, tile and cabinetry. The shower is waterproofed and tested, tile goes on, then vanities, counters, fixtures, mirrors and glass.
- The walkthrough. We run every fixture with you, open every drawer, note any touch-ups, and hand over the warranty.
What a Master Bathroom Remodel Costs Around Davie
One South Florida remodeling company's 2026 cost guide puts a standard primary bath remodel, installed, at $18,000 to $35,000 per project. It describes that company's typical job, not ours, and it is not a quote for your room.
What moves a master bath inside or outside that range:
Whether the plumbing moves. Keeping the toilet, the shower drain and the sinks where they are is the biggest saving available. Moving them on a slab means cutting and patching concrete.
Tub and shower. A separate tub and a large tiled shower cost more than either one alone. A freestanding tub needs its own drain and a floor that can carry it.
Vanities and counters. Two vanities, custom sizes and stone tops add up quickly.
Tile area. Floor to ceiling in the shower, a tiled tub wall, a tiled floor through the whole room. Tile is priced by area and labor.
Lighting and ventilation. New circuits, more fixtures and a ducted fan mean electrical work and ceiling work.
Who buys what. Some owners want to buy the vanity, the tile or the fixtures themselves. That is fine, and the scope says which items are yours to supply and which are ours, so nothing falls between the two.
The visit and the written estimate are free. You get your price after we have seen the room, every line is spelled out, and nothing is added later without your signature.
Why Couples Plan Their Master Bath With Us
A master bath brings together more trades and more decisions than any other room in the house except the kitchen. What makes it go well is a plan that two people agreed on and someone who keeps it.
A layout decided before demolition. The plan is settled on paper, with its cost, before anything comes out. You are not redesigning the room while the walls are open.
One written scope. Every fixture, finish and trade in one document, with what is not included, so you can compare it with another proposal line by line.
One project contact. You know who coordinates the plumber, the electrician, the tile setter and the glass installer, and who answers your questions.
Changes approved first. If the old floor or wall shows damage, you see the repair and its cost before it goes ahead.
A written warranty. One year on our workmanship, counted from the day we finish, plus the manufacturers' warranties. General Contractor Davie is part of Gaven Constructions.
Permits
Permits and Inspections in Davie
Permits for a new layout. Moving drains, adding circuits or changing walls goes through the Town's Building Division, often under more than one trade. The proposal lists each permit your project needs, and inspections happen before anything is covered.
HOA approval is separate. If you live in an HOA, it may need to approve parts of the work, and that is its own step from the Town permit.
The 50% rule. If your master bath is part of a larger project, the Town decides whether the total counts as a substantial improvement, the 50% rule that brings in new-building flood requirements, and we raise it before you commit.
Whose name is on the job. Your agreement identifies the company responsible for the work and the license under which it is done.
FAQ
Master Bathroom Remodel Questions From Davie Homeowners
What is the right order to remodel a master bathroom in Davie?
Layout and selections first, then demolition, plumbing and electrical rough-in, and inspection. After that come waterproofing, tile, vanities, counters, fixtures and glass. Ordering materials before demolition keeps the room from sitting open.
What is the most expensive part of a master bathroom remodel in Davie?
Usually moving the plumbing, especially the toilet or the shower drain on a slab floor. After that, the shower and the tile area. Keeping fixtures where they are is the biggest saving.
How much does a master bathroom remodel cost in Davie?
One South Florida remodeling company's 2026 guide puts a standard primary bath remodel at $18,000 to $35,000, installed. That is their range, not our price. We give you a written price after a free visit.
Should I keep the tub in my Davie master bathroom?
Keep it if someone uses it. If nobody has filled it in years, its space can become a larger shower. Some owners keep a smaller freestanding tub as well. It is your call, and we show you both layouts.
How long does a master bathroom remodel take in Davie?
It depends on whether the layout changes, how long permits take, and when the vanity, tile and glass arrive. The written proposal includes an estimated schedule that counts all three.
Can I buy my own vanity and tile for a master bathroom remodel in Davie?
Yes. The scope lists which items you supply and which we supply, so the installation and the warranty are clear on both sides.
What should I avoid when remodeling a master bathroom in Davie?
Picking tile before the layout is settled, leaving a weak fan in a room with a big shower, and skipping blocking in the walls. Each one is cheap to get right at the start and expensive to fix later.
A master bathroom remodel is one of our remodeler services across Davie, for the primary bath where the layout has room to change.
Let us see how the two of you use the room.
Tell us what works in your master bath and what gets in the way every morning. We visit for free, measure the room, look at where the plumbing runs, and write the scope before you sign anything. Our office is at 4491 S State Road 7, 3rd Floor, Ste PH16, Davie, FL 33314.