Home additions · Davie, FL
Home Additions Davie, FL: More Room Without Leaving Your Lot
Home additions Davie families plan well start on paper, because the lot, the drainage and the documents the Town asks for decide how big the new space can be long before anyone picks a floor tile.
- Estimate
- Free, at your house
- Paperwork
- Every permit listed in the proposal
- Changes
- Approved by you, in writing
- Your contact
- One person, named
- Part of Gaven Constructions
- Free on-site estimates
- Written 1-year workmanship warranty
- Dedicated project contact
More House Without Leaving the Lot
An addition is the one remodeling project that builds a new piece of house. It has its own foundation, its own walls and its own roof, and all three have to meet the house you already live in without a crack, a step or a leak where they join.
That is why an addition starts with questions, not finishes. What is the new space for? Where on the lot can it go? Can the roof, the electrical panel and the air conditioning carry it, or do they need to grow too? The answers decide the size, the shape and most of the price.
That is the part we take on. We bring in the designer and the engineer the project needs, put the whole addition on one written scope, and coordinate the trades from the footings to the final inspection. You deal with one contact, not a separate conversation with each trade.
When a Home Addition Makes Sense
An addition makes sense when the space you need cannot come out of the rooms you already have.
You like where you live, but the house is too small. Moving means selling, buying, closing costs and a new commute. An addition keeps the street, the school and the neighbors, and adds the room instead.
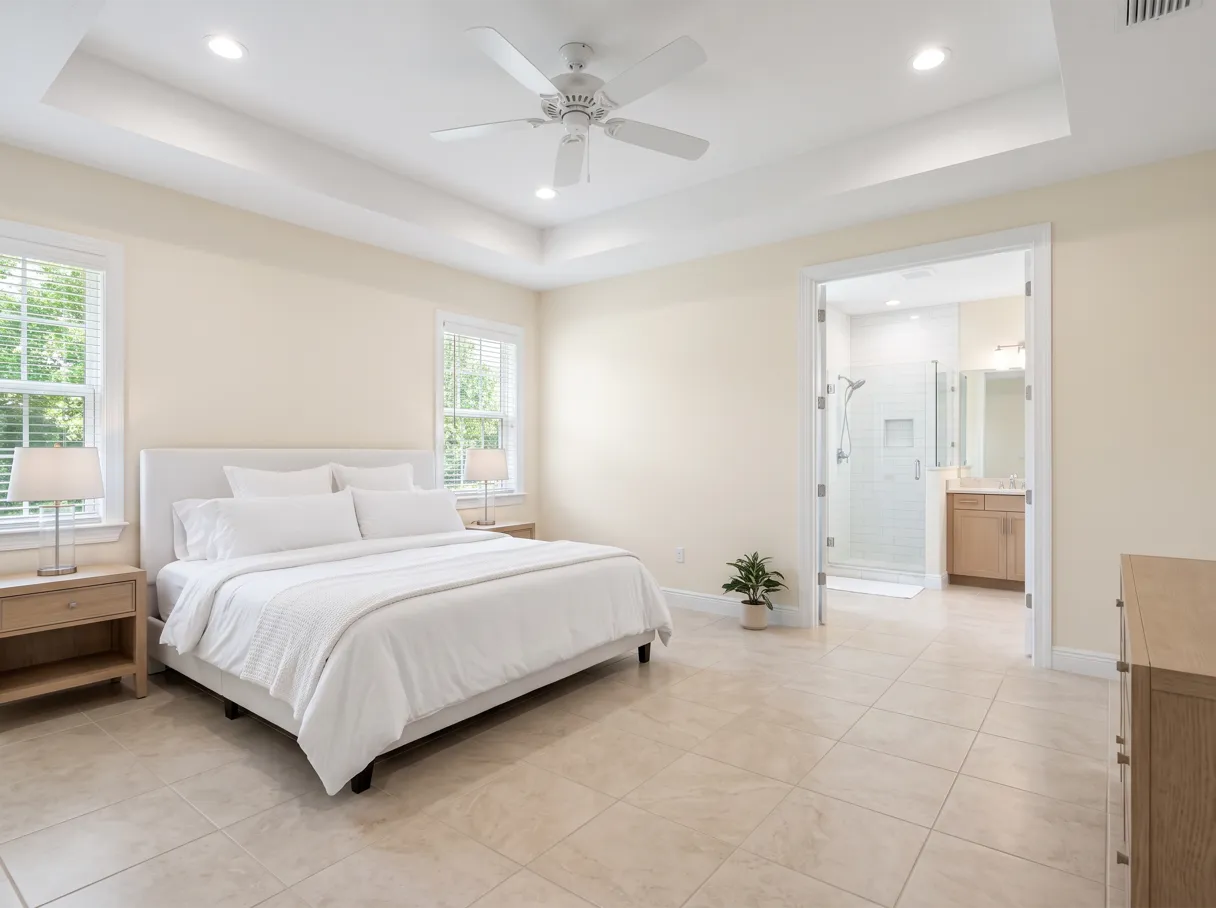
You need several rooms at once. A primary suite is a bedroom, a bathroom and a closet together. A space for a parent who moves in is a bedroom, a bath and a sitting area. When the need is more than one room, an addition lets you plan them as a unit.
The kitchen or the living area has nowhere to grow. If the walls around the kitchen hold bedrooms or a bathroom, taking space from them only moves the problem. Pushing the kitchen out into the yard gives it room without shrinking anything else.
The layout is already tight. If every room is in use and there is no hall or dining room to give up, there is nothing left to rearrange. The extra square feet have to come from outside.
You plan to stay. An addition is a long project with a long life. It pays you back in daily use when you expect to live in the house for years.
When an Addition Is More Than You Need
If a better layout inside the house can solve the lack of space, an addition may mean far more work than the problem needs. Opening a wall, merging two small rooms or turning an unused room into the one you are missing can cost less and take less time. At the visit we look at both options with you and say which one fits, before there is anything to sign.
Out, Up, or a Bigger Kitchen
There is more than one way to add space, and the right one depends on the lot, on the structure of the house and on how you want to live in it.
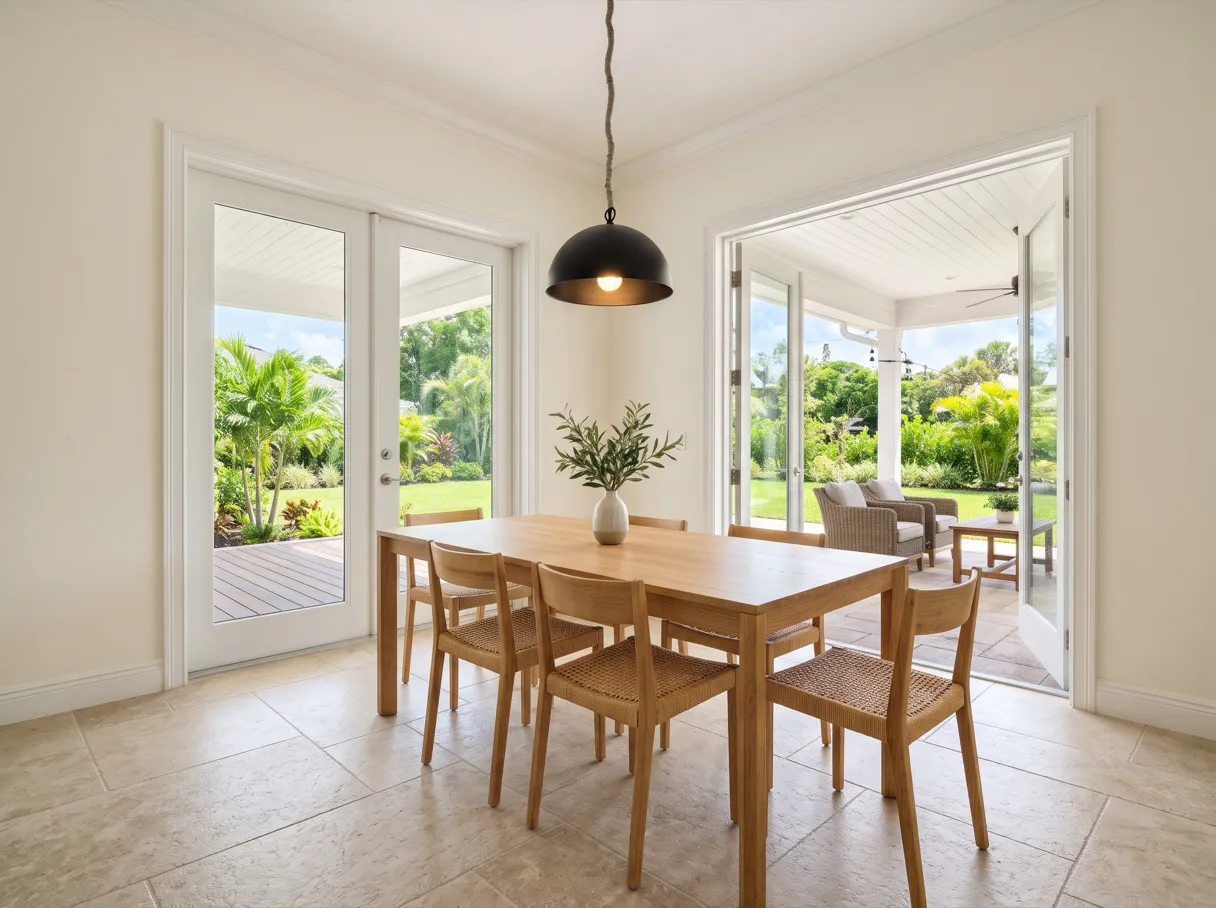
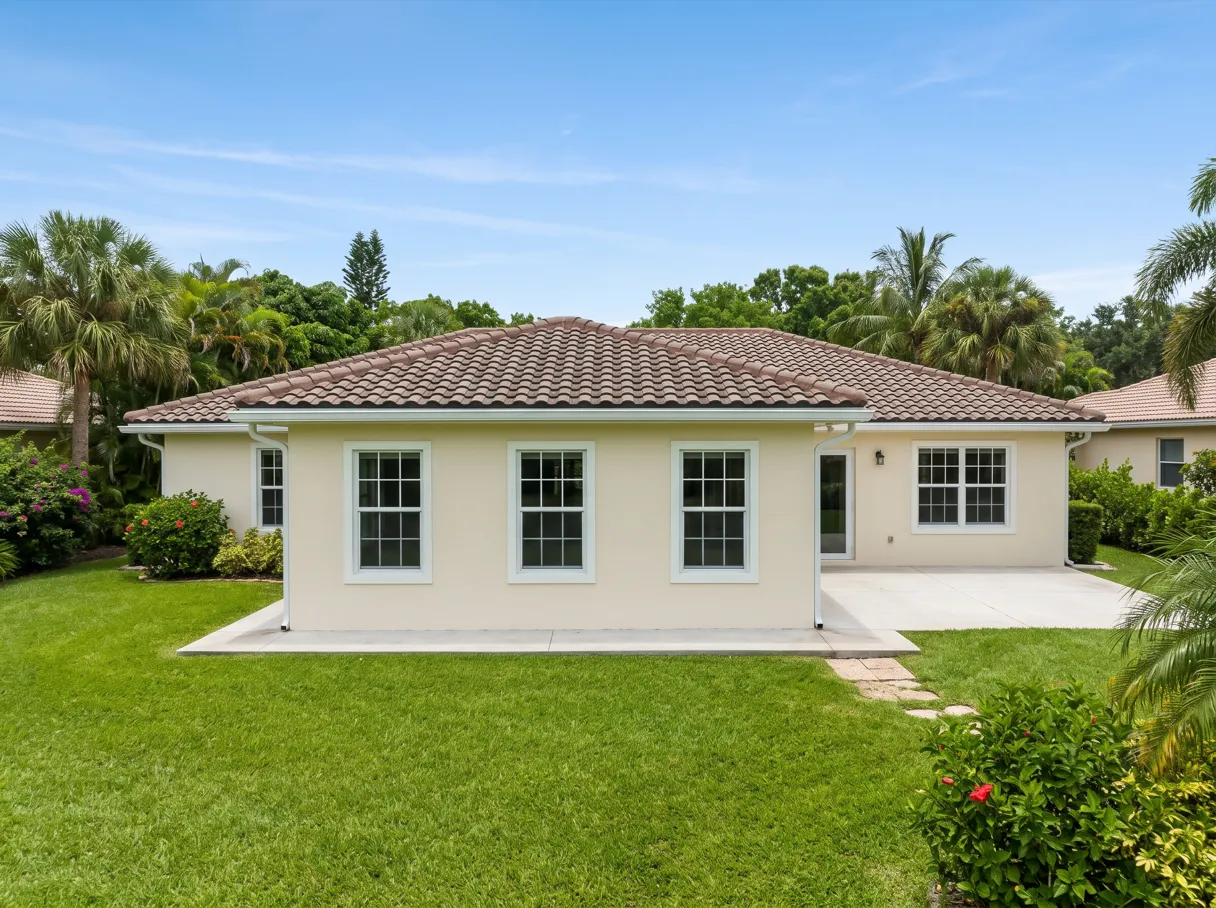
Out, on the ground floor. The addition sits beside or behind the house on its own foundation, and the roof ties into the existing one. It is the most common shape because it does not ask the old walls to carry anything new. It uses yard, so it depends on how much of the lot the Town lets you cover and how far the setbacks reach.
Up, with a second story. When the lot has no room to spare, the space can go on top. That only works if the existing walls and foundation can carry the new floor, and that is an engineer's call, made before design starts. Part of the roof comes off during the work, so a second story asks more of your household while it runs than a ground-floor addition does.
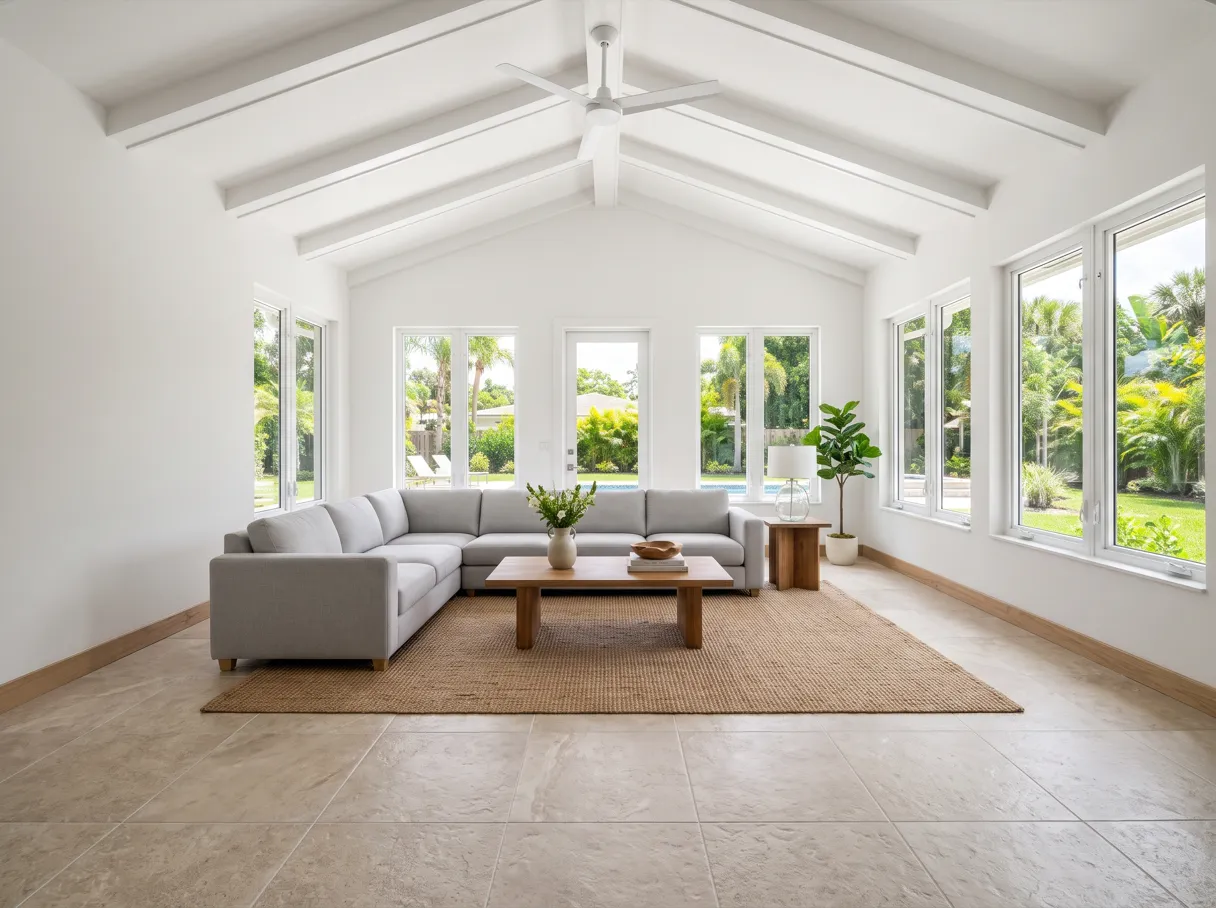
A bigger version of a room you already have. Sometimes the addition is not a new room but a larger kitchen, a wider family room or a primary bedroom that finally fits its furniture. The old exterior wall opens and the room grows into the new space. The joint between old and new has to disappear: the same floor height, a continuous ceiling and flooring that runs through.
Whichever one fits, the written scope lists what gets built, what in the old house changes to meet it, and what is not included. If it is not on the list, it is not in the price.
The Papers Davie Asks For Before an Addition
An addition in Davie goes further through the Town's review than almost any other residential project. The Building Division's Residential Addition Checklist lists four permits, Structural, Electrical, Plumbing and Mechanical, and adds review by Engineering, Landscaping and Planning & Zoning. Before the permit, the Town asks for approval from Broward County's environmental agency, the EPD, and the permit has to be applied for within 30 days of it. If your house uses a septic tank or a private well, the plans also need the stamp of the Broward County Health Department.
The checklist asks for documents most homeowners never see. A Drainage Cross Section that shows the finished floor elevation of the addition, the base flood elevation and the elevation of the lowest equipment. A Special Inspector Form with a soil report from a geotechnical engineer. And air conditioning load calculations for each zone.
For you, that means the design and the engineering come before a final price, not after. We list each of those documents in the proposal as its own line, say who produces it, and schedule the work around the reviews instead of hoping they go fast.
You will find us at 4491 S State Road 7, 3rd Floor, Ste PH16, Davie, FL 33314, working in Davie and 19 nearby Broward cities.
How a Home Addition Runs
- The visit. We walk the house and the yard with you and with anyone else who will decide. We look at where the addition could go, the roof it has to meet, the electrical panel, the air conditioning and, if you have one, the septic system.
- The scope. What the new space is for, roughly how big, and what in the existing house changes to connect to it. If the project needs a designer, an engineer or a survey, the scope says so.
- The written proposal. Line items, exclusions, payment terms and an estimated schedule that counts design, county and Town reviews and material lead times, not only the days of construction.
- Design, engineering and permits. Drawings, the soil report, the drainage section and the load calculations are prepared. Approvals are applied for. If you live in an HOA, its approval is a separate step, and we list it.
- Foundation and structure. Footings and slab, then walls and roof, each inspected before the next step.
- Systems, inspections, then finishes. Plumbing, wiring and air conditioning are run and inspected. Then insulation, drywall, flooring, doors, paint and fixtures.
- The walkthrough. We go through the new space with you, list anything that still needs a touch, and hand you the warranty and the closing papers.
What a Home Addition Costs Around Davie
One Broward County remodeling contractor's 2026 cost guide puts a standard addition at $325 to $475 per square foot and a premium addition at $475 to $725 per square foot, installed, with design, engineering and permits inside those ranges. Those are their ranges, not our price, and they are figures per square foot of new space, not a quote for your house.
What moves a project inside or outside those ranges:
The foundation and the soil. The soil report decides what the footings need. Poor soil or a lot that has to be built up costs more before a single wall goes up.
Where the new roof meets the old one. A simple tie-in costs less than a roof that has to be reframed over part of the existing house.
Water in the new space. A bathroom or a kitchen in the addition brings plumbing, drains and more inspections. A bedroom or a family room does not.
Air conditioning. Some systems can carry a new zone. Others need a new unit. The load calculations the Town asks for answer that question.
The level of finish. Flooring, cabinets, windows and doors are where a standard addition and a premium one part ways.
The visit and the written estimate are free. You get the price after we have seen the house and the lot, with every line spelled out, and nothing is added later without your written approval.
Why Homeowners Trust Us With an Addition
An addition goes wrong at the joints: between the old roof and the new one, between the drawings and the reviews, between one trade leaving and the next arriving. We exist to own those joints.
One scope from drawings to finish. Design, engineering, permits and construction in one document, so you are comparing one plan, not a builder's quote with the paperwork left out.
One project contact. You know who coordinates the designer, the engineer and the trades, and who answers your call. That person does not change halfway through.
Changes in writing first. If the soil, the old roof or the existing wiring shows something new, you see the effect on price and schedule before anything moves.
A written warranty. One year on our workmanship from the day we hand the addition over, plus what the manufacturers give you. General Contractor Davie is part of Gaven Constructions.
Permits
Permits and Inspections in Davie
Who signs your contract. The contract names the company doing the work and the license that covers it, so you know who answers for the job before it starts.
The floor height and the 50% rule. The Town decides whether a large project counts as a substantial improvement under its 50% rule, which brings flood rules for new buildings to the existing house. An addition also has a floor of its own. FEMA's definition of the lowest floor explains why that height matters: new and substantially improved buildings need their lowest floor at or above the base flood elevation, and the community keeps a record of it. We raise both questions before design, not after.
Your HOA. If you live in an HOA, the association may need to approve the size, the roof and the exterior finish. That is a separate approval from the Town permit, and we list it.
FAQ
Home Addition Questions From Davie Homeowners
How much does a home addition cost in Davie?
One Broward County contractor's 2026 guide puts a standard addition at $325 to $475 per square foot and a premium one at $475 to $725, installed, with design, engineering and permits included. Those are their figures, not ours. You get your price in writing after a free visit.
Is it cheaper to add on or to move to a bigger house in Davie?
It depends on how much space you need and what moving would cost you, including selling, buying and closing. We can price the addition in writing so you have a real number to compare, not a guess.
What is the most expensive part of a home addition in Davie?
Usually the foundation, the roof tie-in and any room with plumbing, like a bathroom or a kitchen. The soil report and the air conditioning load calculations can also add cost if they show the house needs more than expected.
Do I need an engineer for a home addition in Davie?
Yes. The Town's addition checklist asks for a soil report from a geotechnical engineer and drawings the reviewers can approve. We bring in the design and engineering the project needs and list them in the proposal.
Can I add a second story to my Davie house?
Sometimes. An engineer has to confirm that the existing walls and foundation can carry the new floor. We look at the house at the visit and tell you whether it is worth checking.
Does a septic system affect a home addition in Davie?
It adds a step. If the house uses a septic tank or a private well, the Town asks for the stamp of the Broward County Health Department on the plans. We check it at the visit and put it in the schedule.
How long does a home addition take in Davie?
It depends on the size, on design and engineering, and on how long the county and Town reviews take. The written proposal gives you an estimated schedule that counts all of it, not only the days of construction.
Home additions are one part of what we do as a general contractor in Davie, from the first drawing to the final inspection.
Show us the lot, and the room you are missing.
We come to your address for free, walk the yard and the house with you, and put the scope, the drawings it needs and the permits in writing before you decide. Our office is at 4491 S State Road 7, 3rd Floor, Ste PH16, Davie, FL 33314.