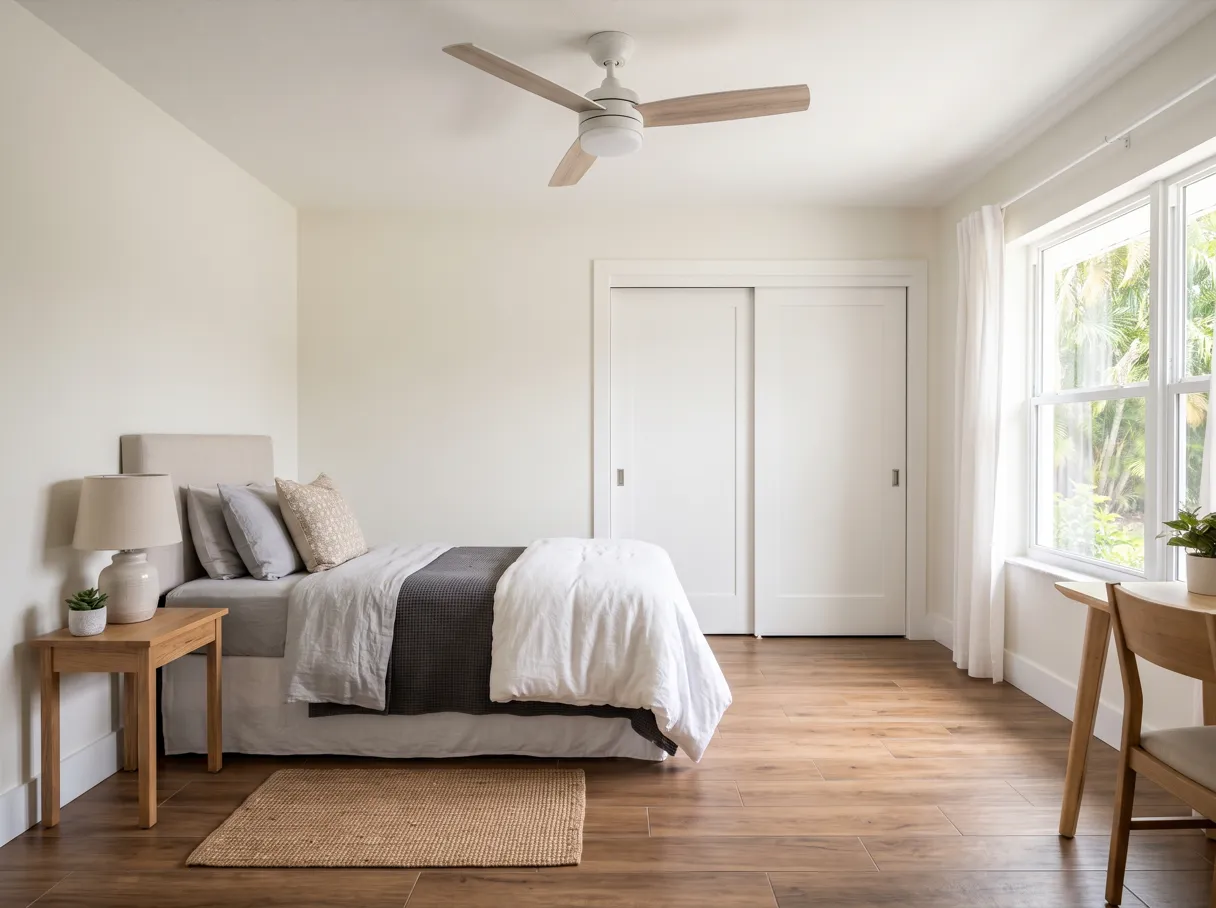
Garage conversion · Davie, FL
Garage Conversion Davie, FL: A New Room Planned for Every Review
Garage conversion Davie families plan well starts with the paperwork side of the job, because turning a garage into a bedroom or an office changes how the space is used, and the Town reviews it that way.
- Estimate
- Free, at your house
- Permits
- Listed in the proposal
- Changes
- Approved by you, in writing
- Your contact
- One person, named
- Part of Gaven Constructions
- Free on-site estimates
- Written 1-year workmanship warranty
- Dedicated project contact
A Room You Already Own
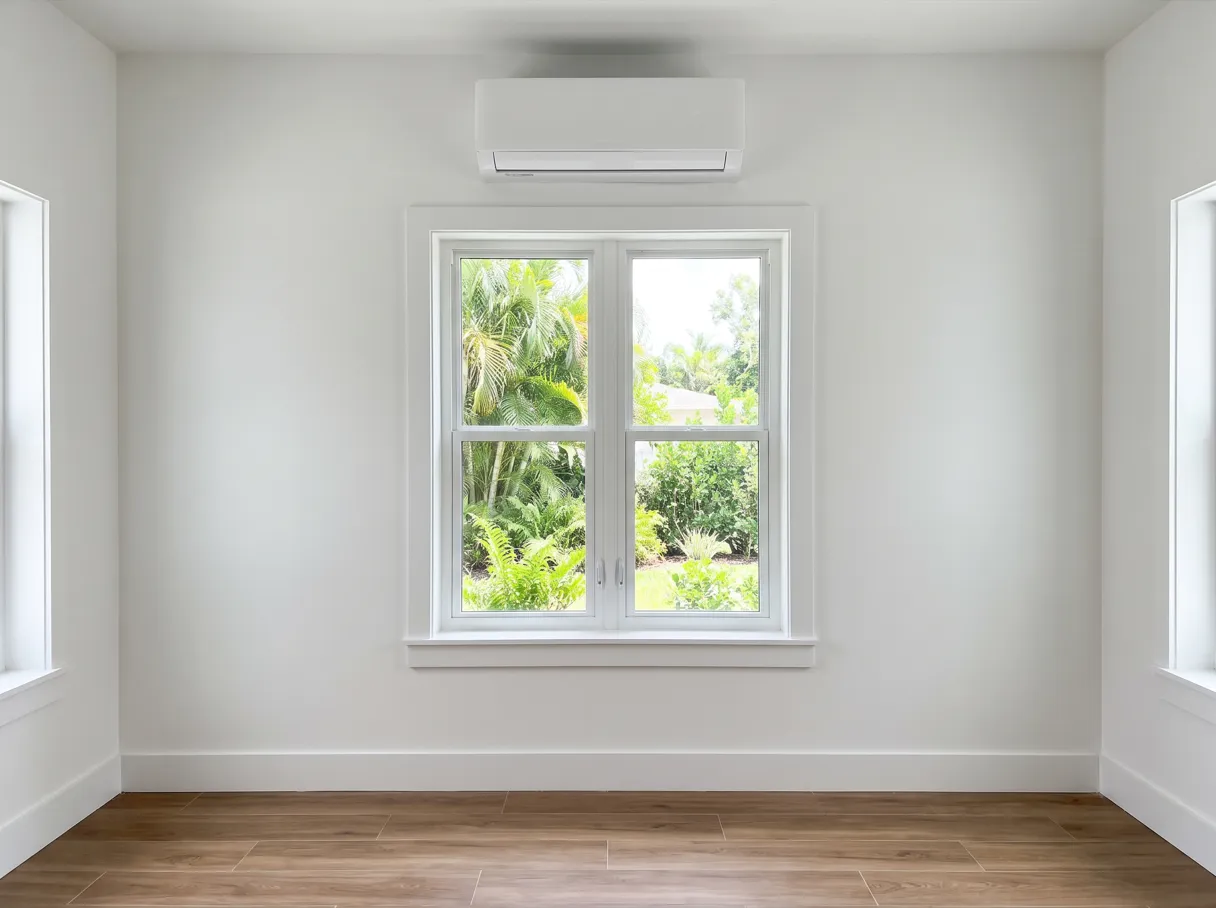
A garage conversion gives you a new room without adding a foot to the house. The walls, the roof and the slab are already there. What changes is everything that makes a room livable: a wall and a window where the door was, insulation, air conditioning, outlets and lights, a finished floor and, sometimes, a bathroom.
That sounds simpler than an addition, and in some ways it is. But a garage was built to hold cars, not people. Its floor is often lower than the rest of the house. Its walls are usually bare block or studs with nothing in between. It may share a wall with the kitchen or the laundry, and it rarely has a duct, a drain or a window. Each of those has to be solved, and each one goes through a review.
What we do is plan the whole conversion as one project. We look at what the garage has and what the new room needs, put both on one written scope, prepare the permits, and coordinate the framer, the electrician, the HVAC trade, the plumber if there is a bath, and the finishing crews so they come in the right order.
When a Garage Conversion Makes Sense
A garage conversion makes sense when you need more living space and the garage is not doing its job as a garage anymore.
Nobody parks in it. If the cars live in the driveway and the garage holds boxes, you are paying for square footage you do not use. Converting it puts that space to work.
The family grew, or changed. A parent moving in, an adult child coming home, a teenager who needs a room of their own. A converted garage, next to the house but slightly apart from it, can give that person some privacy.
You work from home. A home office in the garage puts a wall and a door between work and the rest of the house, which a desk in the corner of the bedroom does not.
An addition does not fit the lot or the budget. Building out means a new foundation, new walls and a new roof. A conversion reuses all three, which is why it is worth pricing first.
The garage shares a wall with the space you want to grow. A garage next to the kitchen, the laundry or a bedroom can become an extension of that room, if the shared wall can be opened.
When Converting the Garage Is Not the Answer
If you still need the garage to park or to store things, converting it can simply move the problem somewhere else: cars on the street, tools in a shed, boxes in a bedroom. In that case it is worth comparing a different layout inside the house, or an addition that the lot can actually hold, before giving up the garage. We say so at the visit, before there is a scope to sign.
What the Garage Can Become
What the garage becomes decides most of the scope, so it is worth being specific early.
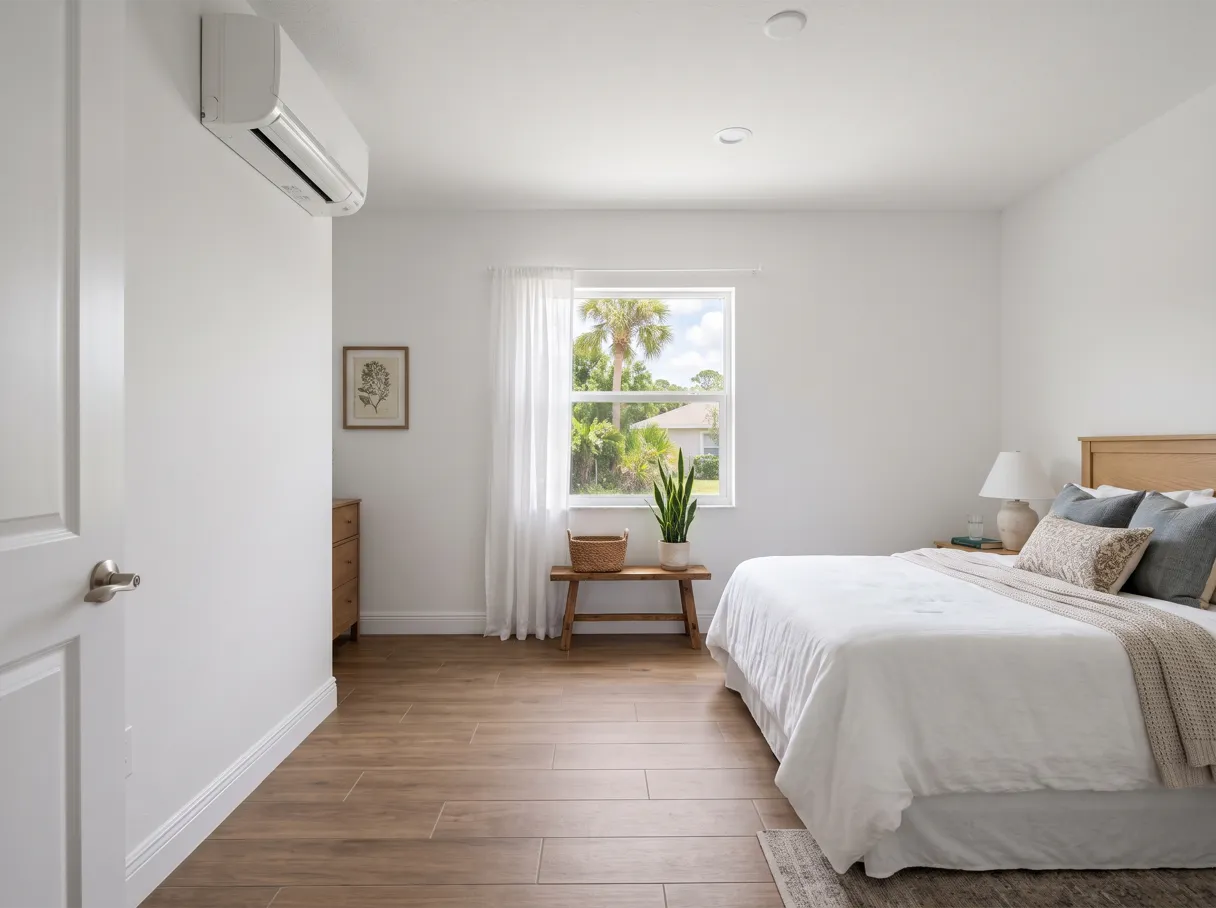
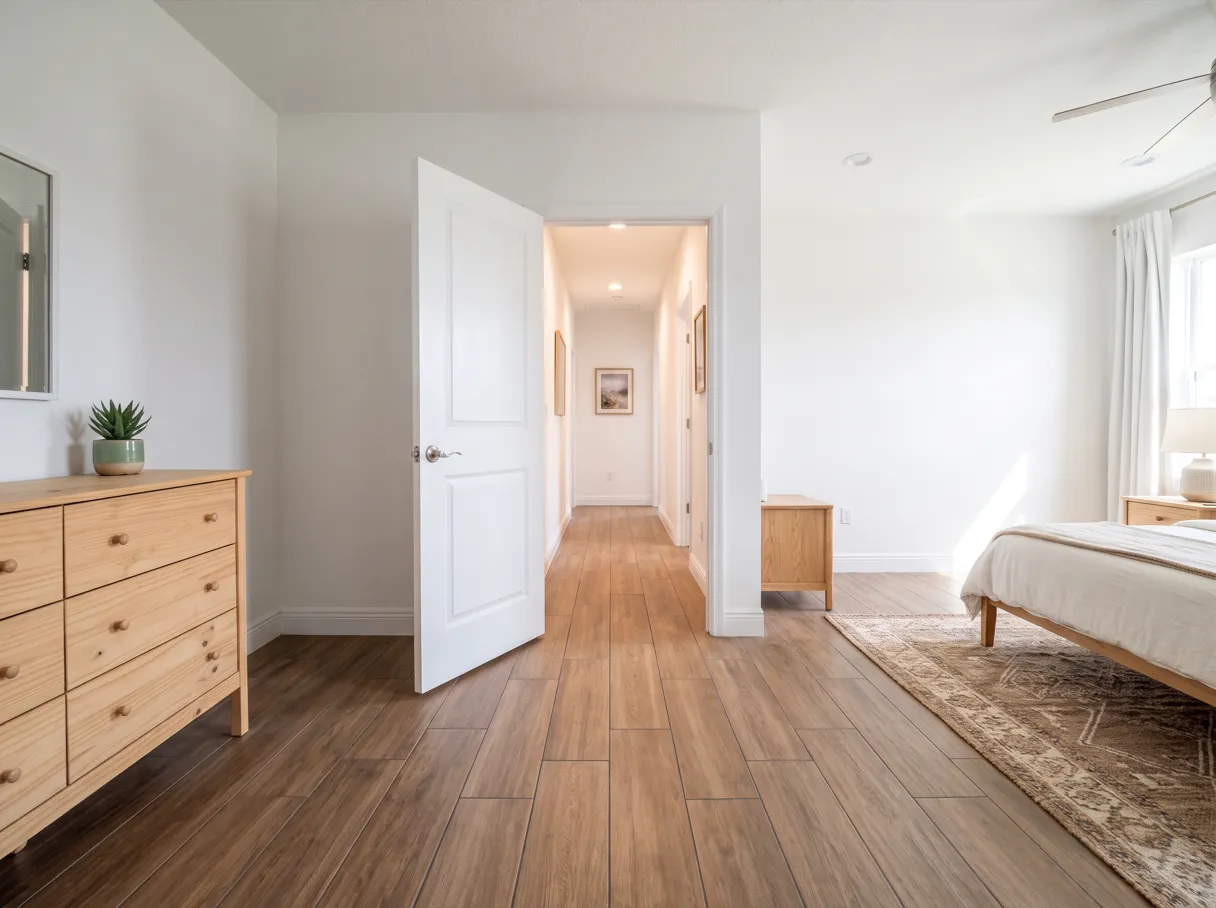
A bedroom. The simplest version: a closed wall and a window where the door was, insulation, drywall, flooring, outlets, lights and air conditioning. The window matters beyond light, because a bedroom needs a way out in an emergency, and that sets its size and position.
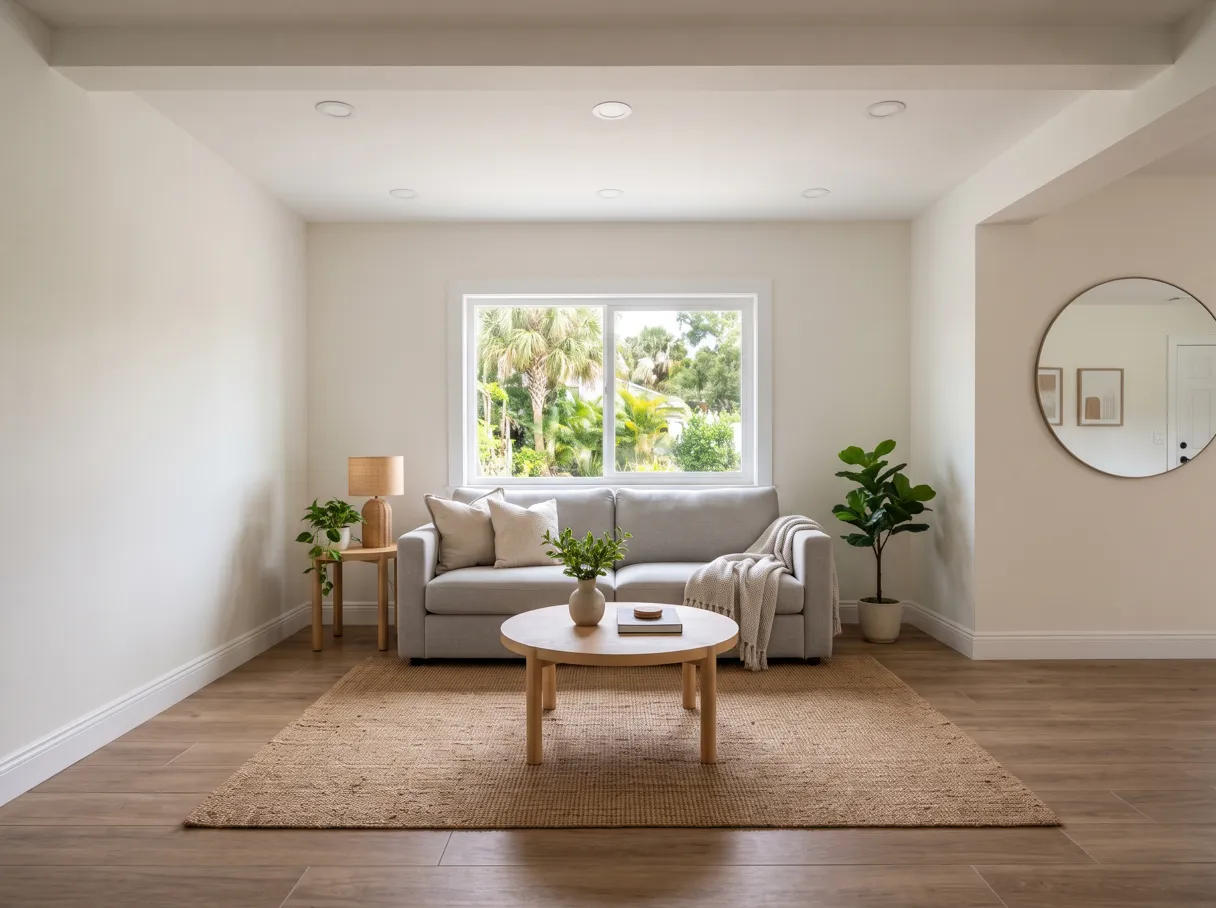
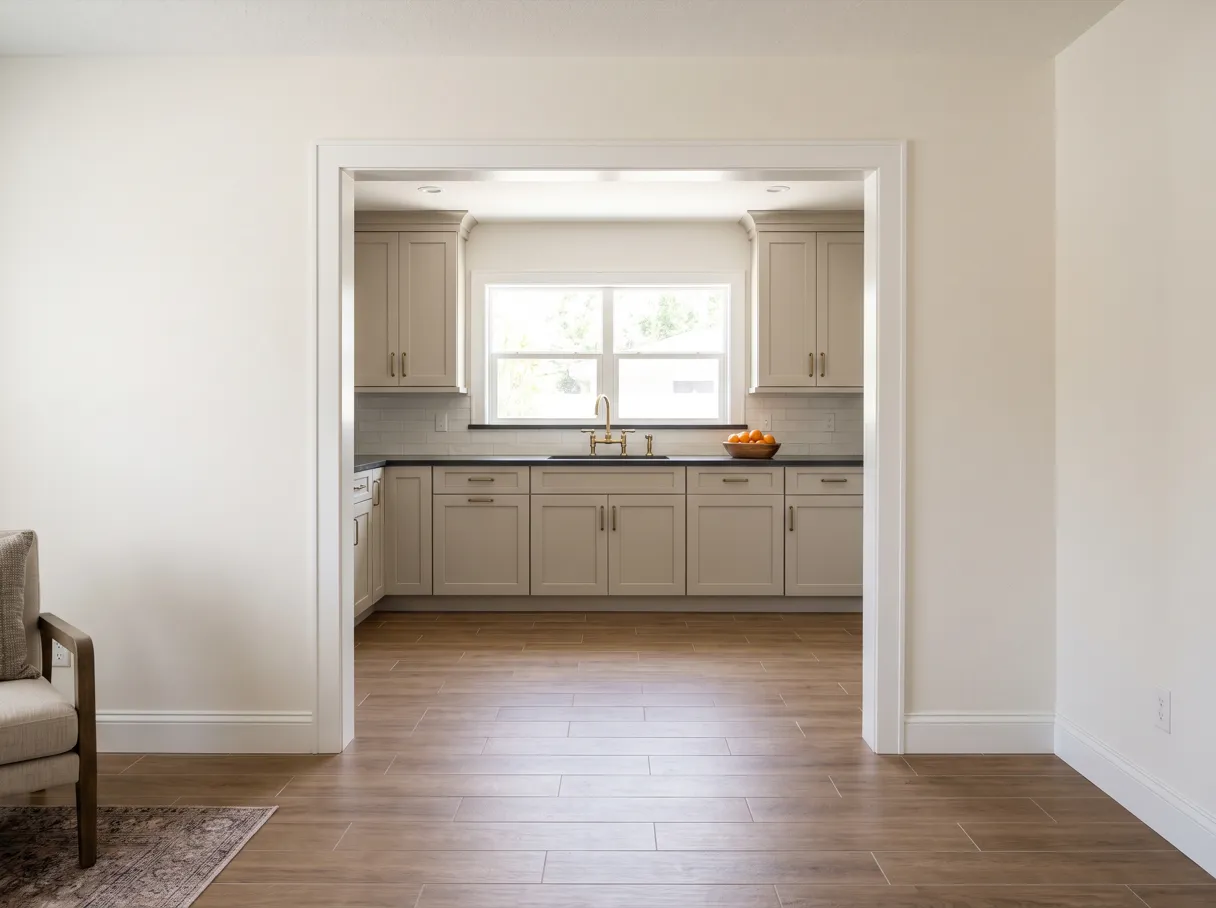
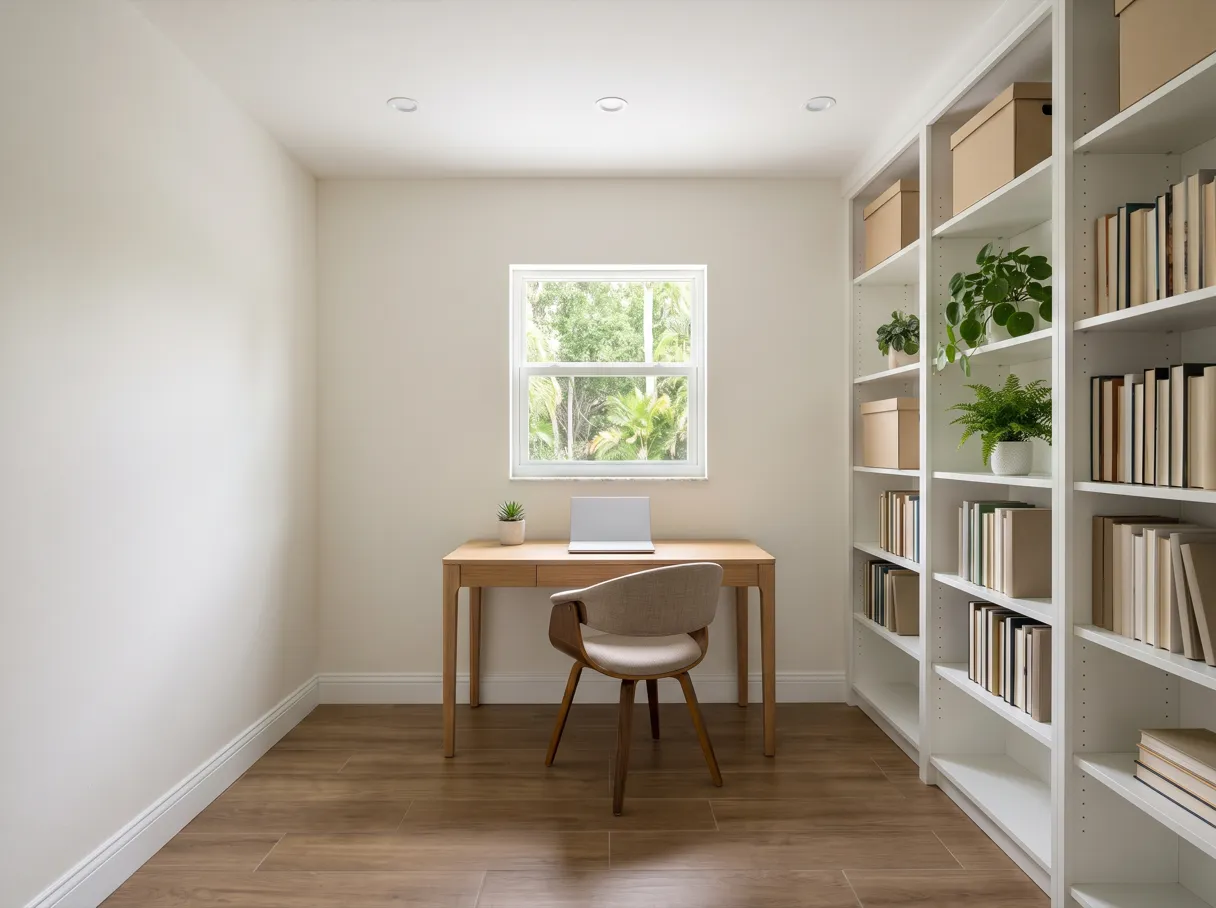
An office or a family room. Similar work to a bedroom, with more outlets, more lighting and sometimes a wider opening to the rest of the house. If the garage shares a wall with the living area, opening that wall changes the structure, and it goes into the drawings.
A suite with a bathroom. Adding a bathroom is the biggest jump. It means drains under or through the slab, venting, a water supply and an exhaust fan. It is also the version that makes the room usable on its own for a guest or a family member.
The floor and the air. In every version, two questions come up. The garage floor often sits lower than the house, so the new room either gets a raised floor or a step down, and that is a choice with a cost. And the room needs cooling: extending the house's ducts, if the system can carry the extra space, or a separate unit for the new room. We look at the existing system at the visit before recommending either.
Whatever the garage becomes, the written scope lists each of those items, what stays as it is, and what is not included.
Who Reviews a Garage Conversion in Davie
A garage conversion is not a single-trade job. It turns storage into living space, so the plans touch framing, the opening in the front wall, electrical, mechanical and often plumbing. That is why it goes through more of the Town's review desks than a project that touches one trade.
The Building Division's permit FAQ explains how that review works. Besides the Chiefs of the Structural, Electrical, Plumbing and Mechanical disciplines, plans are reviewed by Landscaping, Zoning and Engineering. The Town says it tries to review a permit application within 30 business days, under section 105.3.1 of the Florida Building Code, depending on how complex the project is and how much the Division has in line. And a permit can be renewed once; after that, the Building Official decides.
For a conversion, that means the drawings have to be complete for all of those desks at once, not trade by trade. If the drawings need a designer or an engineer, the proposal names that work as its own line, agreed before it starts. And the schedule in the proposal makes room for the review instead of pretending it is not there.
We are based at 4491 S State Road 7, 3rd Floor, Ste PH16, Davie, FL 33314, and take projects in Davie and 19 other Broward cities.
How a Garage Conversion Runs
- The visit. We measure the garage, look at the slab, the walls, the ceiling and the door opening, and check the panel, the air conditioning and the nearest plumbing. We ask what the room is for and who will use it.
- The scope. What the garage becomes, whether the floor is raised, how the room is cooled, whether there is a bath, and what is not included.
- The drawings. A conversion needs plans. They show the new wall, the window, the electrical layout, the mechanical system and any plumbing, so that every reviewer sees the full project. If a designer or engineer has to draw or seal them, that is identified and agreed separately, as its own line.
- Permits and approvals. We submit the drawings and answer the Town's comments. If you live in an HOA, the association's approval is a separate step, and we list it.
- Rough work. The door comes out, the opening is framed and closed, the window goes in, and the electrician, the HVAC trade and the plumber run their work. Each stage is inspected before it is covered.
- Closing up and finishing. Insulation, drywall, the floor, doors, trim, paint and fixtures, in that order.
- The walkthrough. We go through the room with you, list anything that still needs a touch, and hand you the warranty and the closing papers.
What a Garage Conversion Costs Around Davie
One South Florida remodeling contractor's 2026 cost guide puts a turnkey garage-to-living-space conversion at $45,000 to $85,000 for a one-car garage of about 250 square feet, and at $75,000 to $145,000 for a two-car garage of 400 square feet. Those are their ranges for that scope, not our price, and they are per project, not a quote for your garage.
What moves a conversion inside or outside those ranges:
A bathroom, or not. Adding drains and supply lines in a slab is the biggest single change to the price.
The floor. Raising the floor to the level of the house costs more than finishing it where it sits.
Cooling. Extending the existing ducts and adding a separate unit are different costs, and which one works depends on the system you have.
The opening. Closing the door opening with a wall and a window is standard. A wider window, a door to the outside, or an opening into the house adds structure and drawings.
The finishes. Flooring, doors, closet and lighting choices are where the same room can cost very different amounts.
The visit and the written estimate are free. You get the price after we have seen the garage, with every line spelled out, and nothing is added later without your written approval.
Why Homeowners Bring Us the Garage
A garage conversion goes wrong when it is treated like a finish job: drywall over an open review comment, a window ordered before anyone checked its approval, an air conditioner that cannot carry the new room. We take care of those decisions before the door comes out.
One scope for the whole conversion. Wall, window, floor, air, electrical and plumbing in one document, so you are comparing one plan, not a list of trades.
One project contact. You know who coordinates the permit comments and the trades, and who answers your call.
Changes in writing first. If the slab or the walls show something new once work starts, you see the effect on price and schedule before anything moves.
A written warranty. One year on our workmanship from the day we hand the room back, plus what the manufacturers give you. General Contractor Davie is part of Gaven Constructions.
Permits
Permits and Inspections in Davie
Who signs your contract. The contract names the company doing the work and the license that covers it, so you know who answers for the job.
The new window and any exterior door. Broward is in Florida's High-Velocity Hurricane Zone. The state's Building Codes and Standards FAQ lists windows and exterior doors among the products covered by state product approval, and describes approvals that carry the limitation of use "approved for High Velocity Hurricane Zone (HVHZ)". We confirm the product's approval before it is ordered.
The 50% rule. If the conversion is part of a larger project, the Town decides whether the work counts as a substantial improvement under its 50% rule, which can bring flood requirements for new buildings. We raise it before you sign.
Your HOA. If you live in an HOA, the association may need to approve changes to the front of the house. That is a separate approval from the Town permit.
FAQ
Garage Conversion Questions From Davie Homeowners
How much does a garage conversion cost in Davie?
For a finished, turnkey room, a South Florida remodeling contractor's 2026 guide lists $45,000 to $85,000 when the garage holds one car (about 250 square feet) and $75,000 to $145,000 when it holds two (400 square feet). Those are their numbers, not ours. A bathroom in the plan and the way the room is cooled move yours the most, and you get it in writing after the visit.
Is a garage conversion cheaper than a home addition in Davie?
Usually, because a conversion reuses the slab, the walls and the roof, and an addition builds all three. The gap narrows when the conversion adds a bathroom or a raised floor. We can price both at the visit if you are deciding.
How long does the Town of Davie take to review a garage conversion permit?
The Town's Building Division gives its own target: it aims to finish a review within 30 working days, more or less depending on the job and the queue. What stretches it is a second round of comments, which is why the drawings go in complete for every reviewer.
What happens to the garage door in a Davie garage conversion?
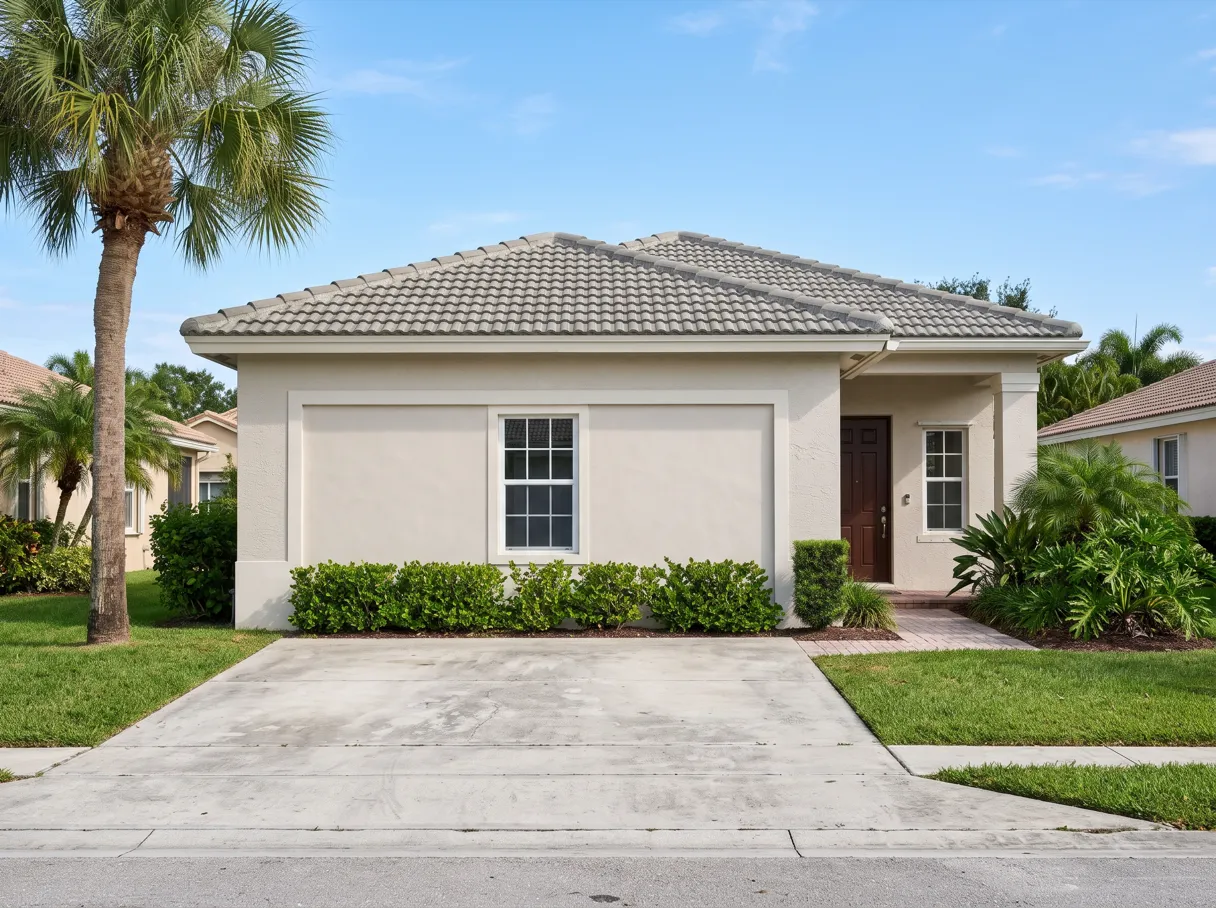
The door is removed and the opening is closed with a framed or block wall, usually with a window. That window has to carry the right hurricane-zone approval, and the exterior is finished to match the house.
Can I add a bathroom to a garage conversion in Davie?
Yes, but it is the largest addition to the scope. It needs drains through or under the slab, venting and a water supply, and it goes through the plumbing review. We tell you at the visit how far the nearest connections are.
Will converting my garage affect my Davie HOA?
It may. An association can have its own rules about the front of the house and about garages. Their approval is separate from the Town permit, and we ask you to check it before drawings are final.
Do I need to keep a parking space if I convert my Davie garage?
That depends on the Town's zoning rules for your lot and on your HOA, and we do not assume either way. Zoning is one of the reviewers on a conversion permit, and we raise the question with the drawings.
A garage conversion is one of our remodeler services in Davie, where more room comes from the space the house already has.
Show us the garage, and what you want it to be.
We come to your address for free, look at the slab, the walls and the connections to the house, and put the scope and the permits in writing before you decide. Our office is at 4491 S State Road 7, 3rd Floor, Ste PH16, Davie, FL 33314.