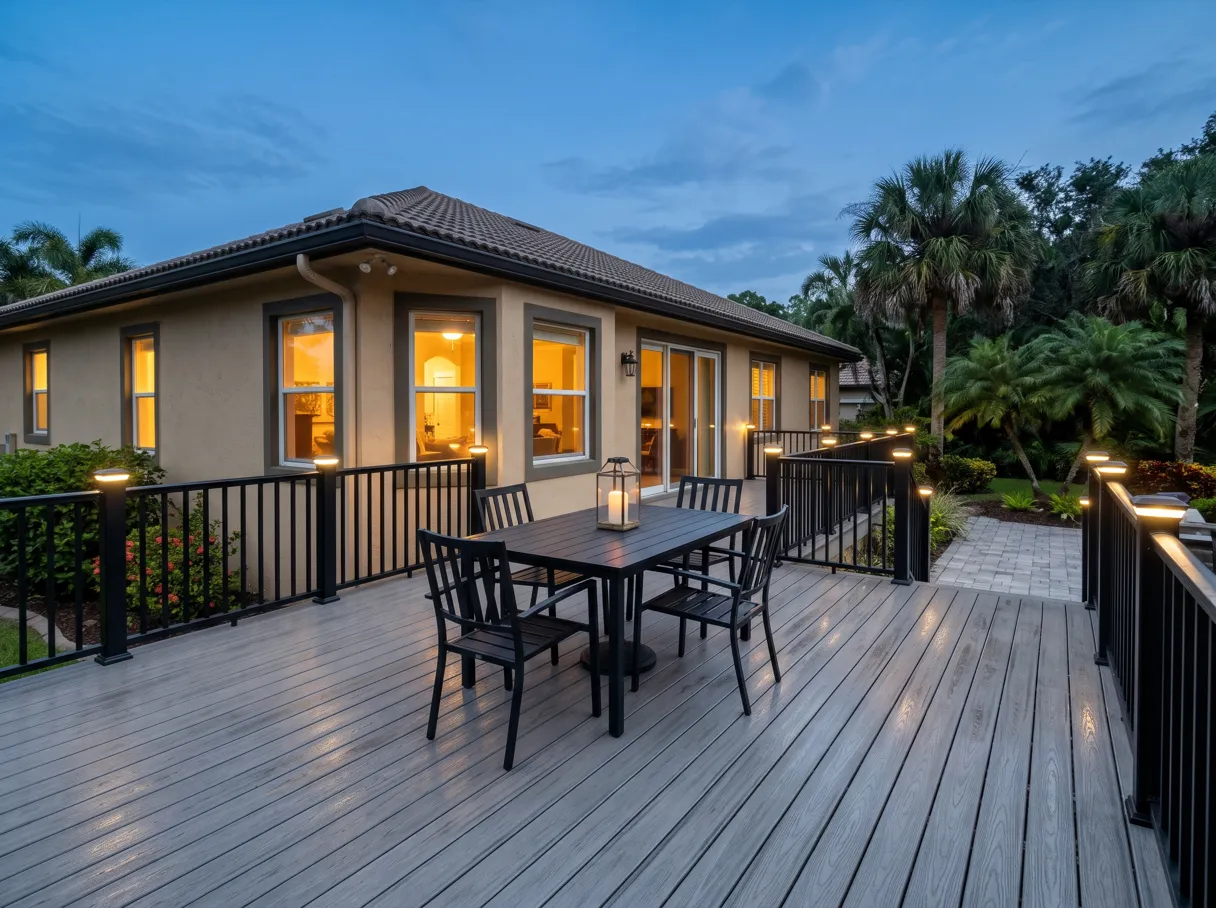
Deck construction · Davie, FL
Deck Construction Davie, FL: Built From the Footings Up
Deck construction Davie homeowners can plan with the permit in mind from the first sketch, so the footings, the framing and the drainage under the deck are drawn the way the Town reviews them.
- Estimate
- Free, in your yard
- Scope
- Framing to railing, in writing
- Changes
- Signed by you before they happen
- Your contact
- One named person
- Part of Gaven Constructions
- Free on-site estimates
- Written 1-year workmanship warranty
- Dedicated project contact
A Deck Starts Below the Boards
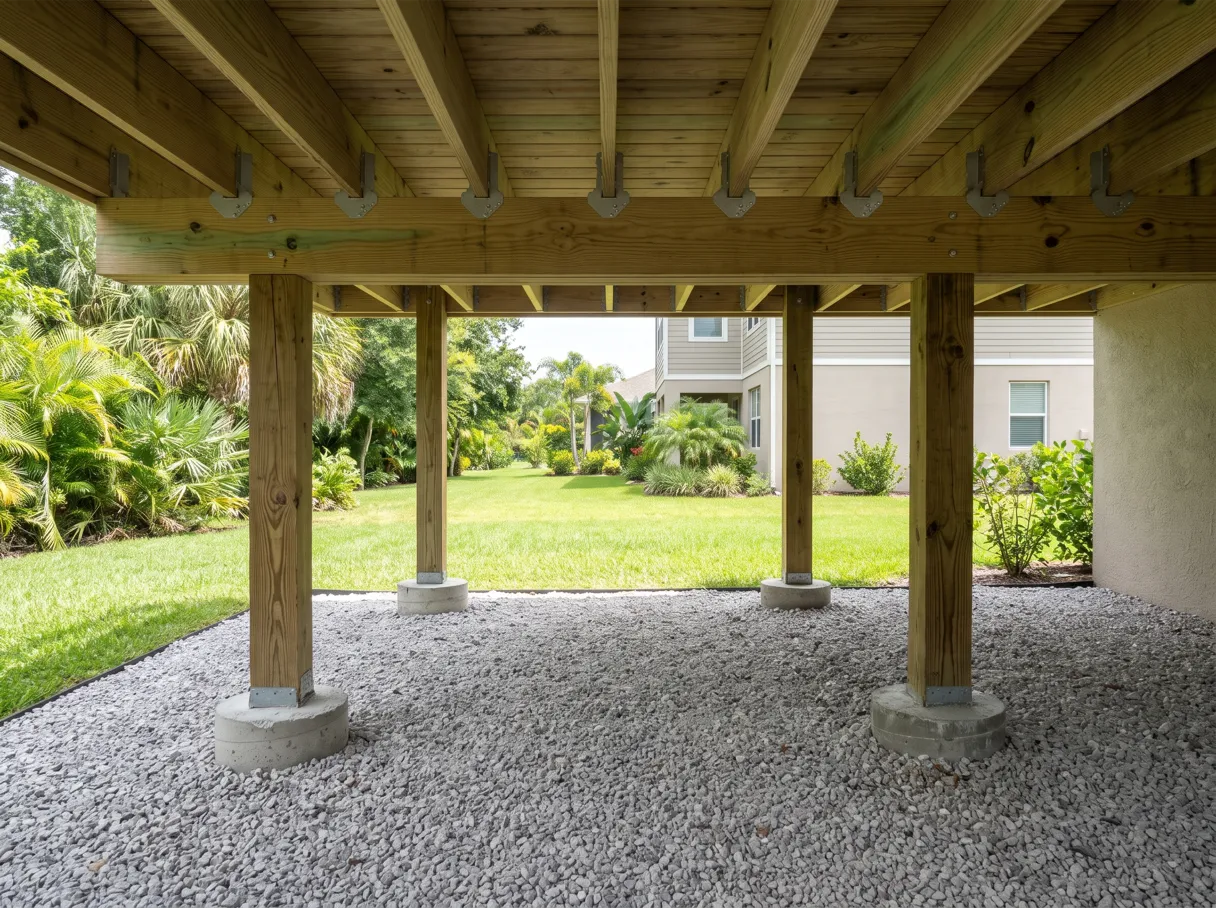
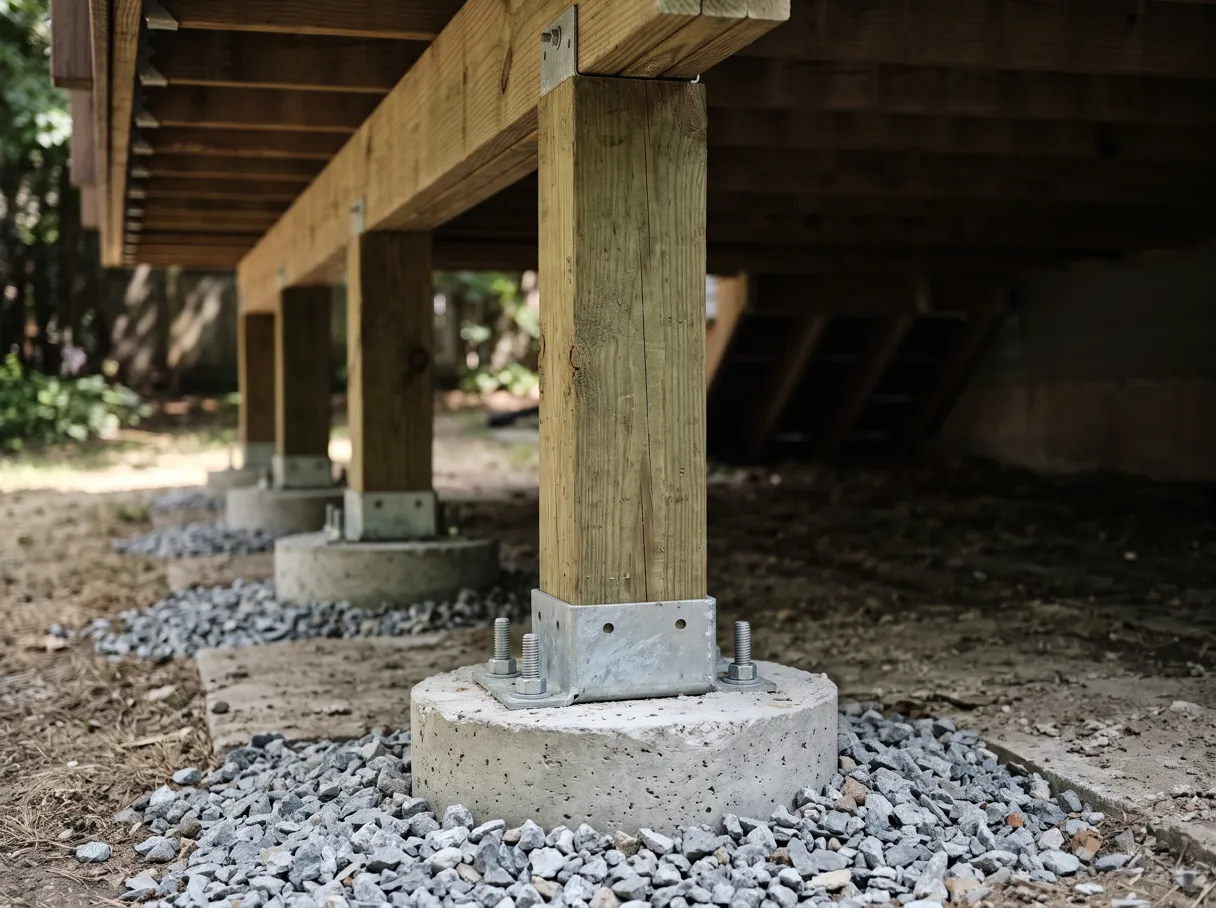
What you walk on is the last thing built. Under the boards sit the parts that decide whether a deck stays flat and solid: footings in the ground, posts on the footings, beams across the posts, and joists that carry the decking. Get those right and the surface is easy. Get them wrong and no board, however good, hides it.
That is also where the Town looks. A deck permit in Davie is reviewed on its structure and on how it sits on the lot, so the drawing has to show the footings and the ground around them before anyone digs.
We plan the deck from the bottom up. One visit to the yard, one written scope that covers the frame, the decking, the railing and the stairs, and one person who coordinates the work from the first hole to the last screw.
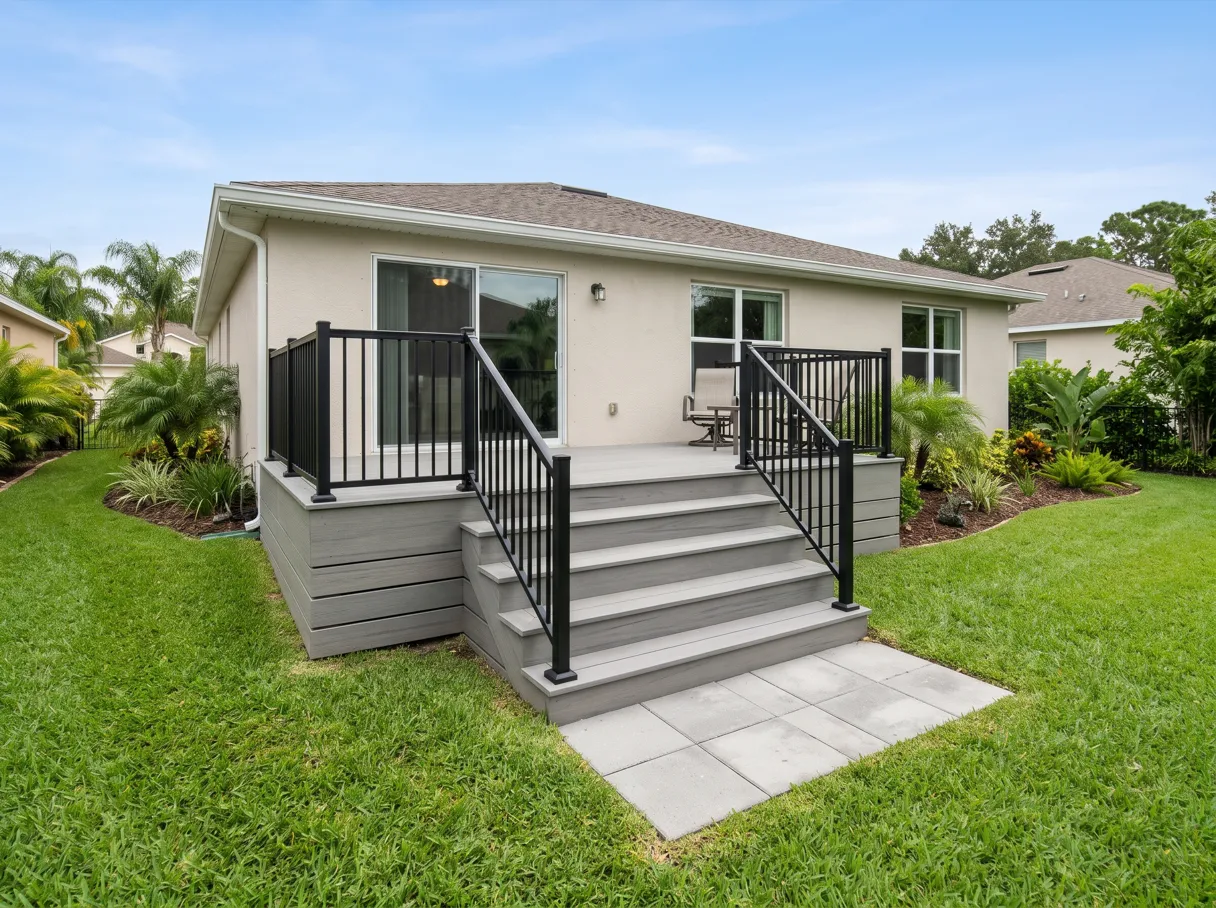
When a Deck Is the Right Build for the Yard
A deck earns its place when the yard does not cooperate with a flat slab, or when you want the outdoor floor at the height of the house.
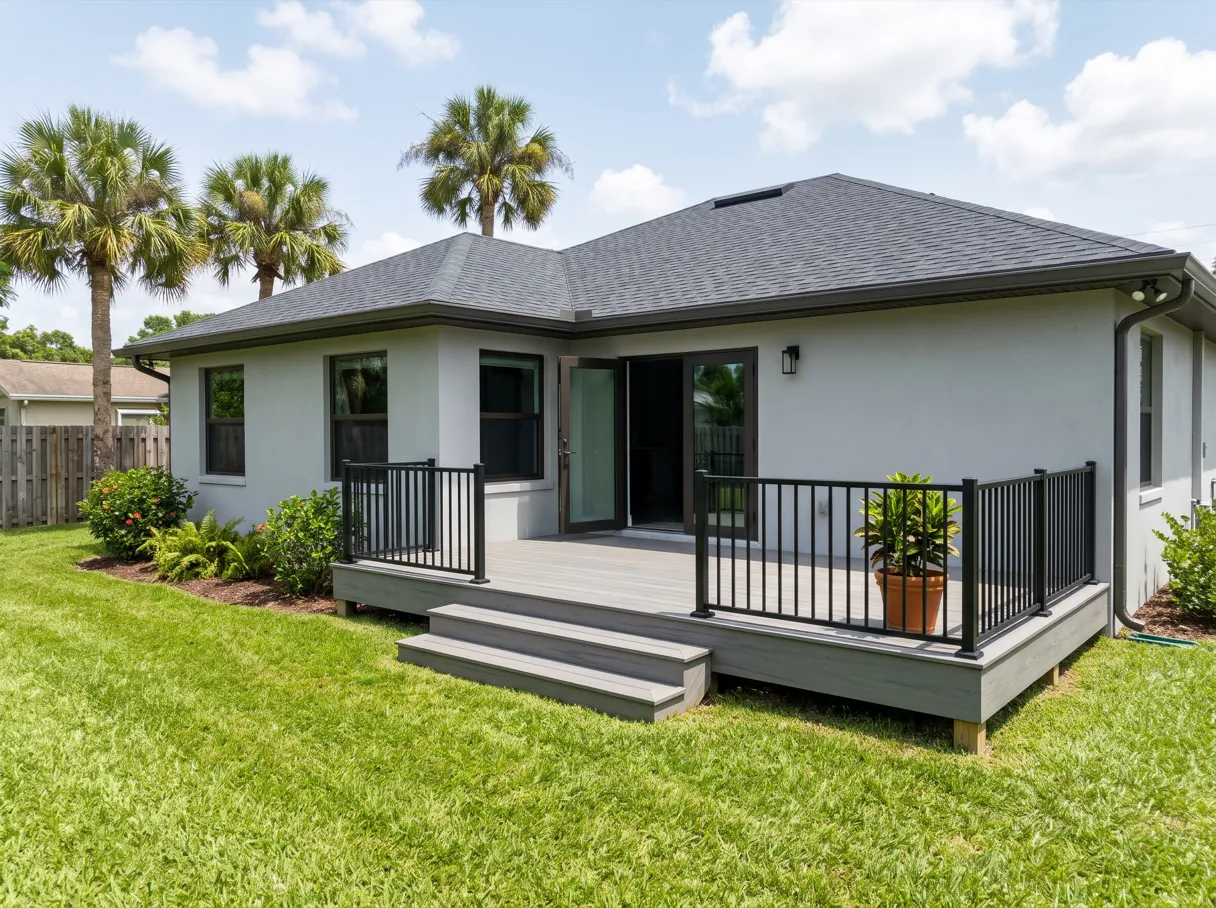
The back door sits above the yard. If you step out and down, a deck can carry the floor level out from the house and bring you to the lawn with a short stair. A slab at that height would need fill and retaining, which changes the drainage of the lot.
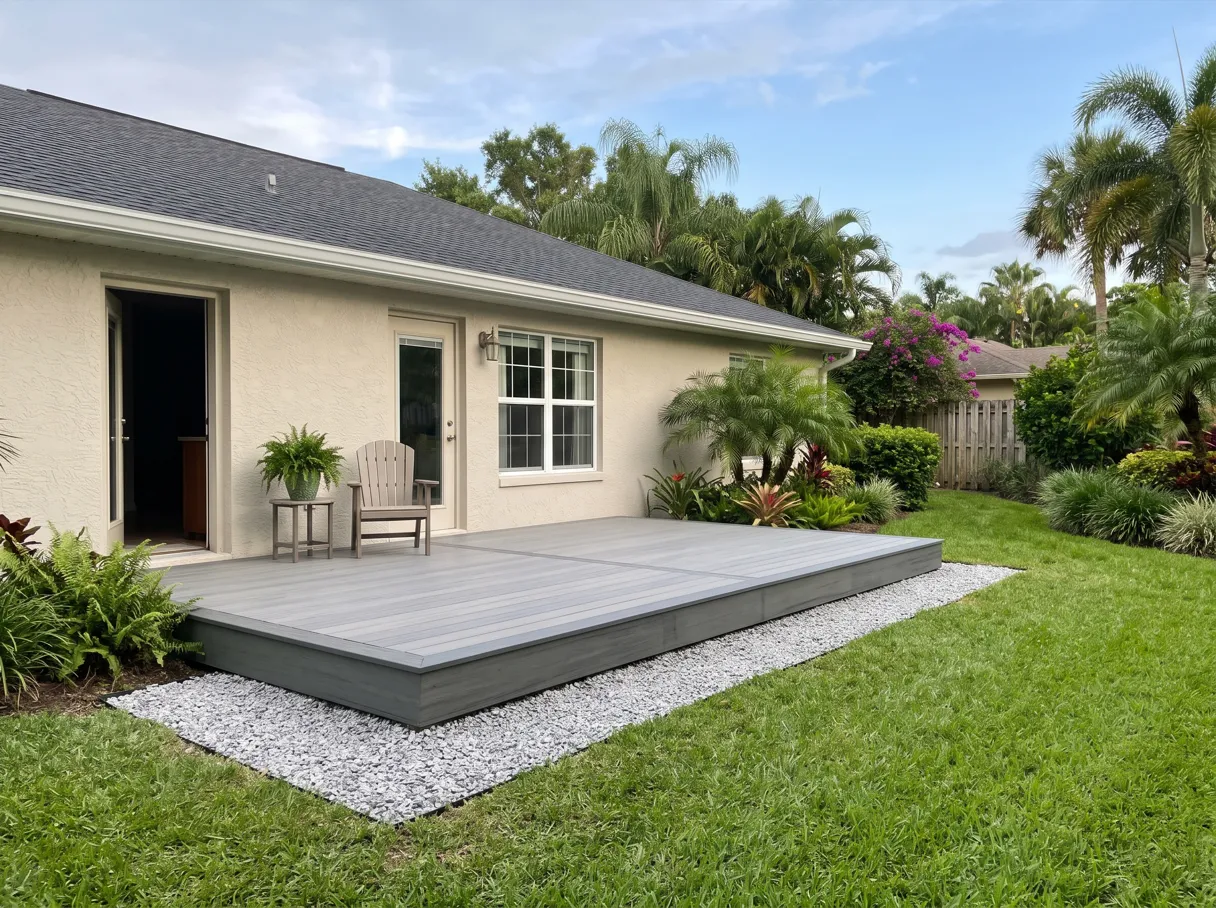
The ground is uneven. Posts on footings can reach different depths, so the deck stays level while the yard keeps its shape. That leaves the soil and the water moving under the deck the way they did before.
You want a wood surface. Some people simply want boards underfoot, the warmth of wood or the look of composite, around a pool, off a family room or under a shade tree.
The space has to wrap around something. A tree you are keeping, an outdoor kitchen, a corner of the house. Framing can step, turn and leave openings in ways a slab cannot without cutting it apart.
You want to separate areas. A raised deck makes a clear edge between the place where you sit and the place where the kids play, without adding a wall.
When a Deck Is Not the Right Call
If what you want is a surface at ground level that needs very little upkeep, a deck may not be the best fit. Boards, fasteners and railings need periodic attention, and at grade a frame has little room to breathe. In that case it is worth comparing a patio or another ground-level surface, and we say so at the visit, before there is anything to sign.
Wood, Composite or PVC Decking
Three families of decking show up in almost every conversation, and each one changes how the deck is built, not only how it looks.
Pressure-treated wood. Lumber treated with a preservative against rot and insects. It is the traditional choice and the easiest to repair one board at a time. In our climate the treatment level matters. A University of Florida extension guide to wood preservatives explains that subterranean termites and carpenter ants are more likely to go after wood in ground contact, because they prefer moist wood that does not dry readily, and that wood above ground is not immune. That is why the parts closest to the soil, the posts and the lowest framing, are specified for the conditions they will actually sit in, and why the scope names the treatment.
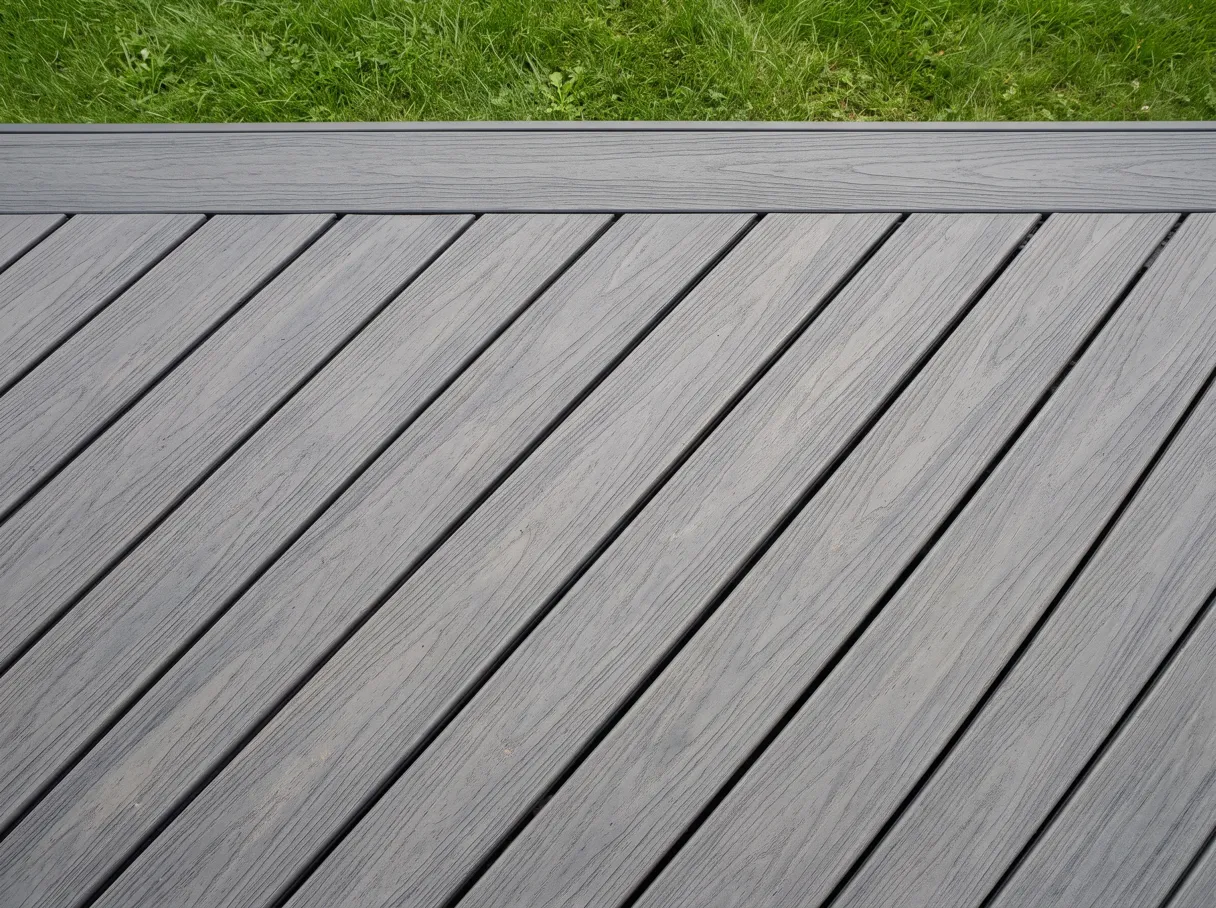
Composite decking. Boards made from a blend of wood fiber and plastic. They are not stained like wood, and the color comes from the board itself. Most composite boards still sit on a pressure-treated wood frame, so the frame below gets the same care as a wood deck. Composite also has its own spacing and fastening rules from the manufacturer, and following them is what keeps that manufacturer's warranty in place.
PVC decking. Boards made entirely of plastic, with no wood fiber in them. In the market range below it is the highest of the three. Like composite, it rides on a framed structure and has its own installation instructions.
Whichever one you choose, the written scope names the decking, the frame material, the fasteners, the railing and the stair. If something is not on that list, it is not in the price.
What the Town Reviews Before a Deck Goes Up in Davie
In Davie a deck is reviewed as a structure on the lot, not only as a floor. The Building Division's checklist for decks and patio slabs sends the application through Planning & Zoning, Structural and Engineering, and through Landscaping when it applies. The structural plans have to show the footing detail, and they have to say whether any slab involved is new or existing.
The part homeowners rarely expect is the water. When the project includes a new slab, the checklist asks for a Drainage Cross Section drawn from the top of that slab out to the property lines, with elevations and slopes, so Engineering can see where rain goes once the work is done. If the deck lands on a drainage easement, the drainage district has to approve it. If it lands on a utility easement, the owner signs a hold harmless. Broward County environmental review can apply on top of that.
For a deck, that changes the drawing before it changes the build. We locate easements from your survey before we place the footings, and the deck's outline is drawn around them instead of across them.
You will find us at 4491 S State Road 7, 3rd Floor, Ste PH16, Davie, FL 33314. We build in Davie and in 19 other cities across Broward.
How Deck Construction Runs, Step by Step
- The visit. We walk the yard with you, look at the door you will step out from, the height difference to the ground, where the water goes when it rains, and what has to stay: trees, equipment, a view.
- The survey and the layout. Your property survey shows lot lines and easements. We sketch the deck on it so the size and position work with the setbacks and with any easement before anything is drawn in detail.
- The written proposal. Size, height, decking, frame, railing, stairs, line items, what is excluded and an estimated schedule that counts permit review and material delivery, not only the days in the yard.
- Drawings and permit. Structural plans with the footing detail, and the drainage drawing if the job calls for one. The permit is filed. If you are in an HOA, its approval is a separate step, and the proposal lists it.
- Footings and framing. Holes dug, footings poured, posts set, beams and joists installed and checked for level. Inspections happen while the frame is still open.
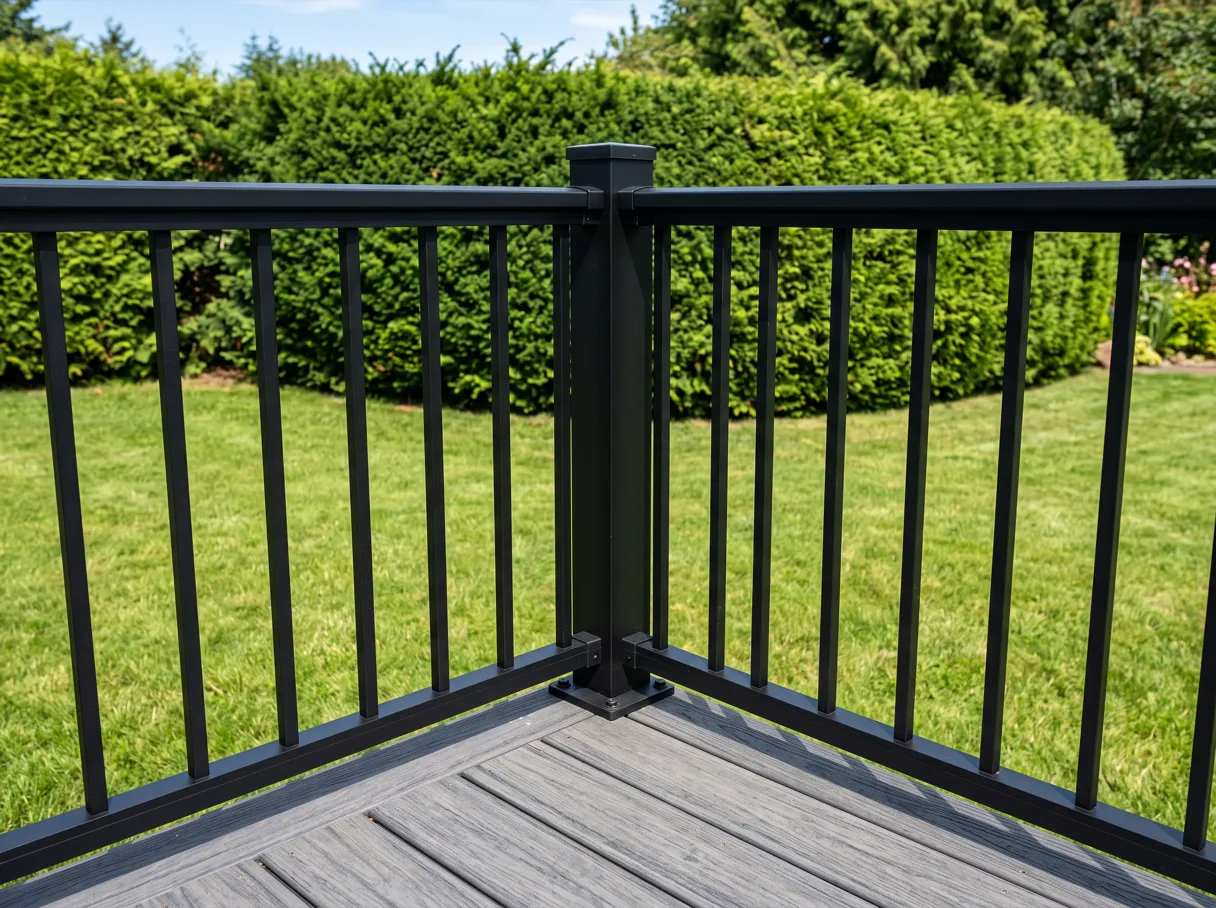
- Decking, railing and stairs. Boards go down with the fasteners the manufacturer calls for, then the railing and the stair. If something in the yard changes the plan, you see it and sign off on the change before we go on.
- The walkthrough. We go over the deck with you, list anything that still needs attention, and hand you the warranty papers.
What Deck Construction Costs Around Davie
One Florida deck builder's 2026 price guide puts a pressure-treated deck at around $50 per square foot, built, entry-level composite at $55 to $60, and PVC decking at $65 to $75. Those are that company's statewide figures, not our price, and they are per square foot of deck, not a quote for your yard.
What moves your deck inside or outside those numbers:
The decking. Wood, composite and PVC sit at different points of the range, and within each family the board line matters.
Height. A deck close to the ground needs short posts and no tall railing. A deck at door height off a raised slab needs longer posts, more bracing, a railing all the way around and a stair.
Shape. Rectangles are the most efficient. Angles, curves, levels and cutouts around a tree add framing and cuts.
What the site asks for. Easements, the drainage drawing, a tree that has to be protected, ground that needs work before footings go in.
Extras. Built-in benches, lighting, a gate at the stair, skirting below the frame.
The visit and the written estimate are free. You see every line before you sign, and nothing is added afterward without your approval in writing.
Why Homeowners Have Us Build the Deck
Decks go wrong where the parts meet: a ledger fastened to a wall that cannot carry it, joists spaced wider than the boards allow, a stair that lands in the wettest spot of the lawn. Our job is to plan those joints before the first footing.
One written scope. Frame, boards, railing, stair and anything else, with inclusions and exclusions on the page, so two proposals can be compared line by line.
One project contact. Before work starts you know who coordinates the crew and who picks up when you call. That person stays the same to the end.
Changes approved first. If the ground or the plan shifts, you see the cost and the time before we act on it, and you approve it in writing.
A written warranty. One year on our workmanship from handover, plus the decking and hardware manufacturers' own warranties. General Contractor Davie is part of Gaven Constructions.
Permits
Permits and Inspections in Davie
Who answers for the work. Your contract names the company building the deck and the license that covers it, so you know who is responsible before the first hole is dug.
The permit and the HOA are two separate approvals. The Town reviews the structure and the lot. An HOA, if you have one, may review size, color, railing style and position. Approval from one does not mean approval from the other, and the proposal lists both.
Pool areas. A deck next to a pool can become part of the pool's barrier or change how the pool area is reached. When that is the case, we check those requirements against your pool before we fix the layout.
FAQ
Deck Construction Questions From Davie Homeowners
Does a deck need a permit in Davie?
Yes. The Town has a specific checklist for decks and patio slabs, reviewed by zoning, structural and engineering staff. We prepare the drawings and file the permit as part of the job.
Is a wood deck or a composite deck better for a Davie yard?
It depends on how much upkeep you accept and what you want to spend. Treated wood costs less and repairs easily but needs regular care. Composite and PVC boards cost more and are not stained like wood, and they still sit on a framed structure that has to be built right.
Should I build a deck or a paver patio in my Davie backyard?
If your door is well above the yard or the ground is uneven, a deck usually makes more sense. If you want a surface at ground level with very little maintenance, a patio is often the better comparison. We look at both at the visit.
How long does deck construction take in Davie?
It depends on the size, the height, the decking you choose and how long permit review and delivery take. The written proposal gives you an estimated schedule that includes all of that, not only the days of building.
What are the main parts of a deck built in Davie?
Footings in the ground, posts, beams, joists, the decking itself, the railing and the stair. The Town reviews the structural part, starting with the footing detail, before construction starts.
What happens if my Davie deck would sit on an easement?
It can still be possible, but it needs more approvals. A drainage easement needs the drainage district's approval, and a utility easement needs a hold harmless signed by the owner. We check your survey for easements before we draw the deck.
Deck construction is one of the outdoor projects we plan as a general contractor in Davie, with the frame, the decking and the permit in one written scope.
Show us the yard where the deck would go.
Walk us out the back door and tell us how you want to use the space. We measure, look at how the ground drains, and hand you a written scope before you commit to anything. Our office is at 4491 S State Road 7, 3rd Floor, Ste PH16, Davie, FL 33314.