Closet remodeling · Davie, FL
Closet Remodeling Davie, FL: A Closet That Holds What You Own
Closet remodeling Davie homeowners ask for usually starts as a storage problem and ends up touching the walls, the door, the light and the floor, so we plan the room first and the shelves second.
- Estimate
- Free, in your home
- Scope
- Walls, door, light, storage
- Changes
- Signed by you first
- Your contact
- Named before work starts
- Part of Gaven Constructions
- Free on-site estimates
- Written 1-year workmanship warranty
- Dedicated project contact
A Closet Is a Small Room, Not a Shelf Kit
A closet that stops working usually does it quietly. The rod sits at one height, there is one shelf above it, and everything else goes on the floor. Half the wall is empty air.
A shelf kit can fix part of that. It cannot widen a doorway that hides a third of the closet behind the wall, put a light where there is none, or take a few feet from the bedroom next door so a reach-in becomes a walk-in. Those are construction jobs. They involve framing, drywall, a door, sometimes an electrician, and a floor that has to be patched or replaced.
That is the difference between closet remodeling and closet organizing, and it is the work we do. We look at the closet as a small room: its walls, its door, its light and its floor. Then we design the storage inside it around what you actually own. The order matters, because shelving built into a closet that still has the wrong door is shelving you will pay to move later.
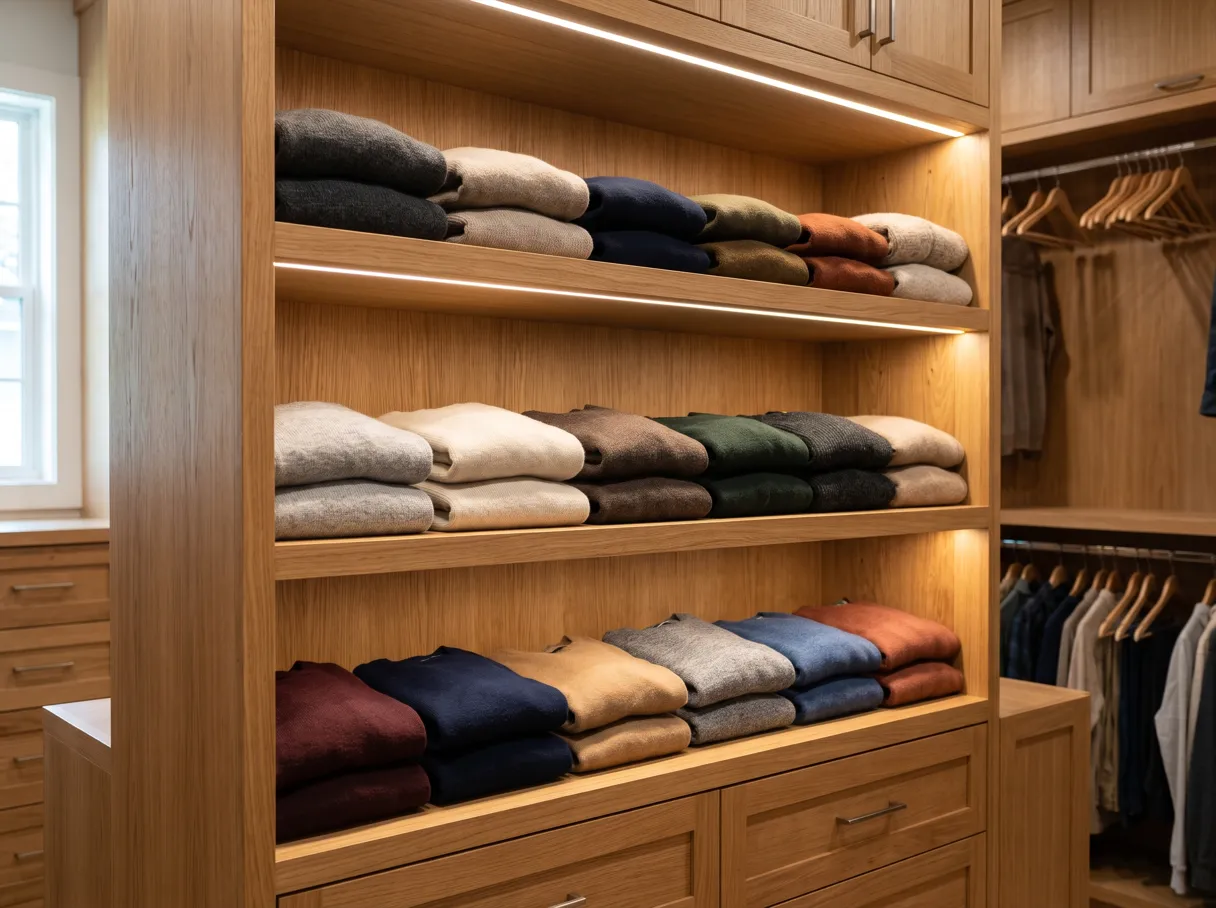
When a Closet Remodel Is Worth Doing
A closet remodel is worth it when the room itself is the limit, not only how it is arranged.
The door blocks the closet. A narrow door on a wide reach-in leaves dead corners at both ends that you can only reach by feel. Widening the opening, or swapping a hinged door for sliding or bifold doors, gives you the whole width.
There is no light. A closet lit from the bedroom is a closet where you cannot see the back shelf. Adding a light means running a line from an existing circuit, which is electrical work and is best done while the walls are open.
It needs to be bigger. A reach-in can sometimes become a walk-in by borrowing space from the bedroom, a hallway or an unused nook. That moves a wall, and it changes both rooms, so it has to be measured carefully before anyone decides.
Two people share one rod. When a couple shares a closet built for one, more shelving rarely solves it. Splitting the space, adding a second hanging height or reworking the layout so each side has its own drawers usually does.
The closet smells or feels damp. Clothes that pick up a musty smell, or a back wall that stays cool to the touch, point to a moisture problem. New shelving on top of it only hides the cause for a while.
You are already remodeling the bedroom. If the floor, the paint or the windows are changing, the closet is open and the trades are already there. It is the easiest moment to do it.
When the Closet Only Needs New Shelves
If the closet is big enough and the problem is how things are organized, rebuilding the whole closet is more than you need. In that case it makes more sense to look at the shelves, the rods and the accessories: another hanging height, drawers, a shoe rack, a shelf where there is only a gap. We tell you so at the visit, before any scope is written.
The Kinds of Closet Work We Plan
Closet remodeling covers a few different jobs. Which one fits depends on how much space you have, and on how much of the room around it you are willing to change.
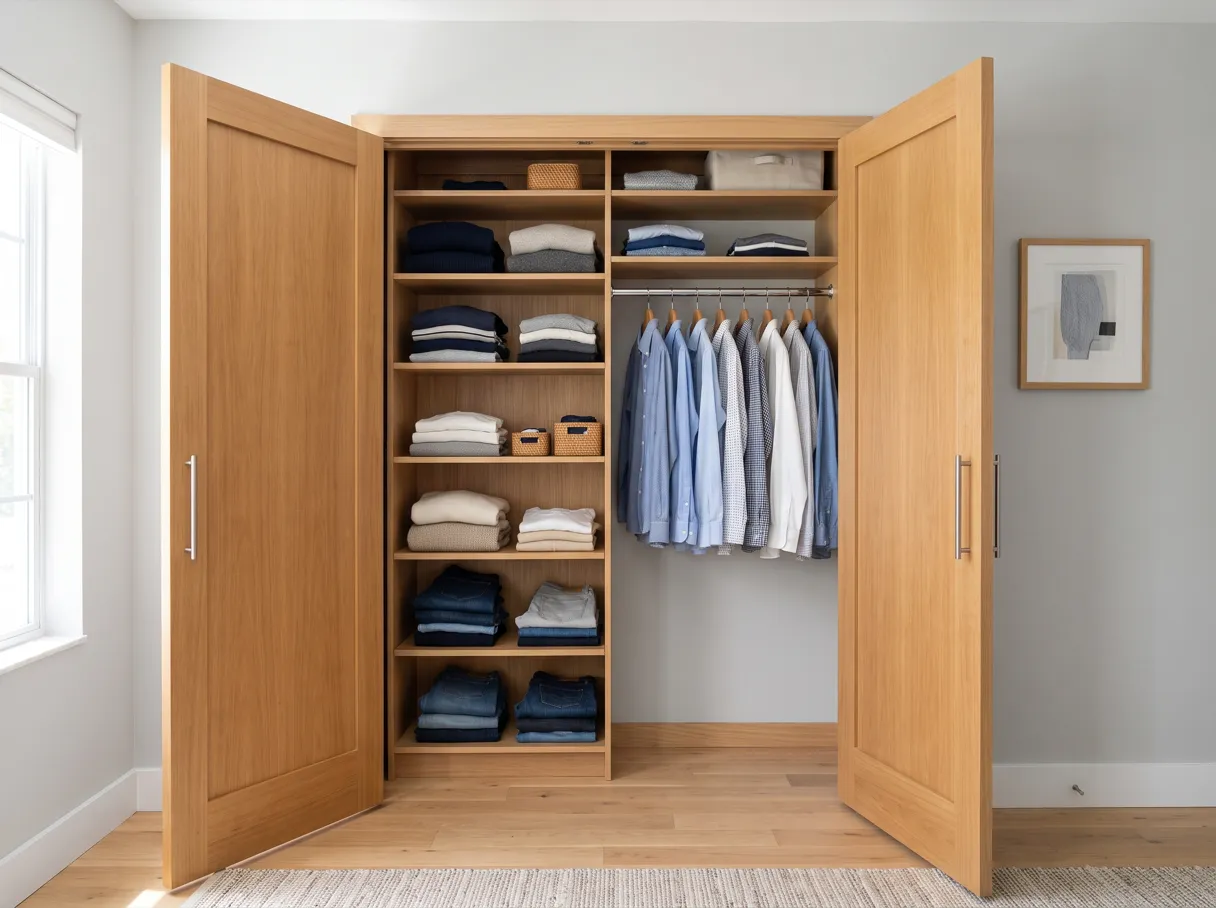
Rebuilding a reach-in. The footprint stays, and everything inside it changes. Often the door changes too: a wider opening, sliding or bifold doors, or a header raised so the shelving can run to the ceiling. This is the most common version and the least disruptive.
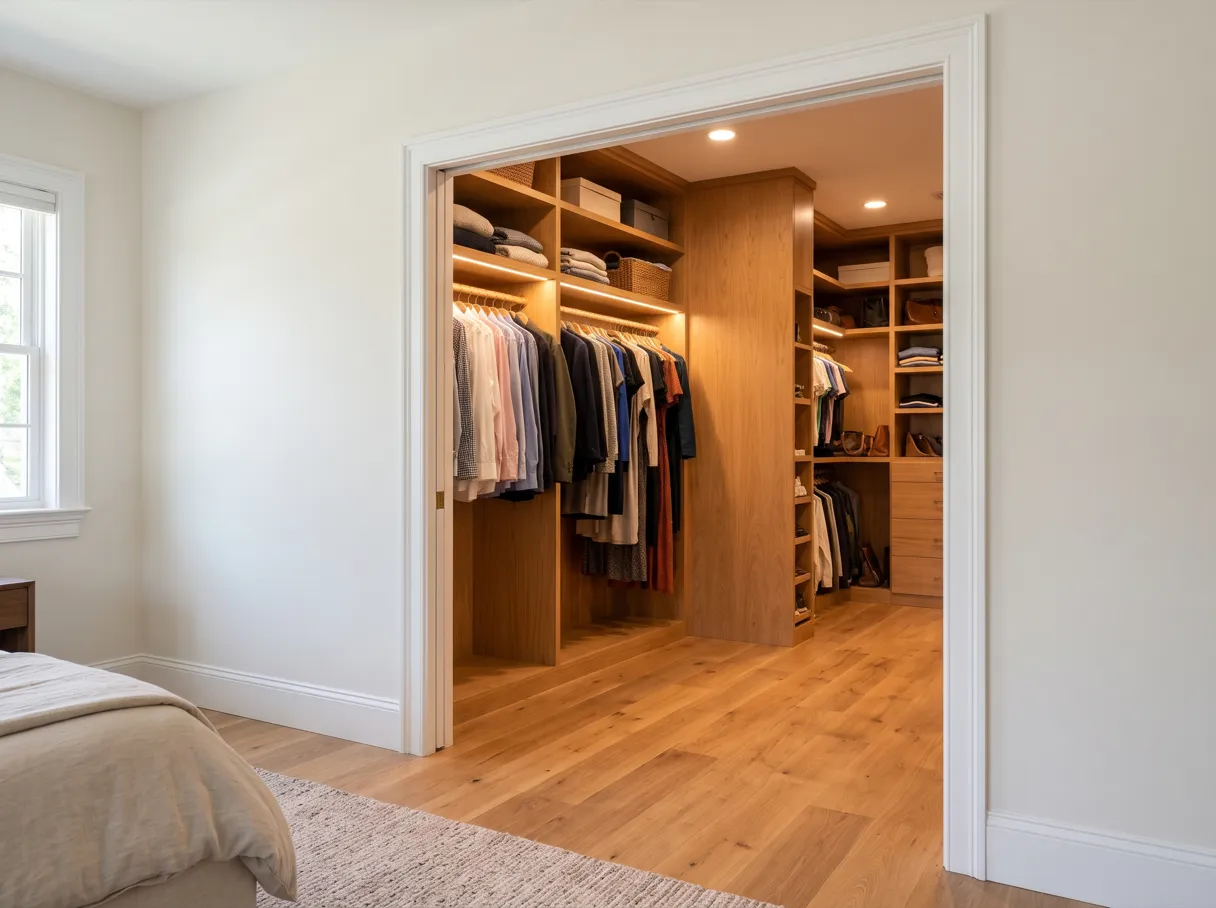
Turning a reach-in into a walk-in. A wall moves to take space from the bedroom or the hallway. It takes framing, drywall, a new door, flooring, light and paint, and it means the bedroom loses some floor. We draw both rooms before and after, so you see what you give up and what you get.
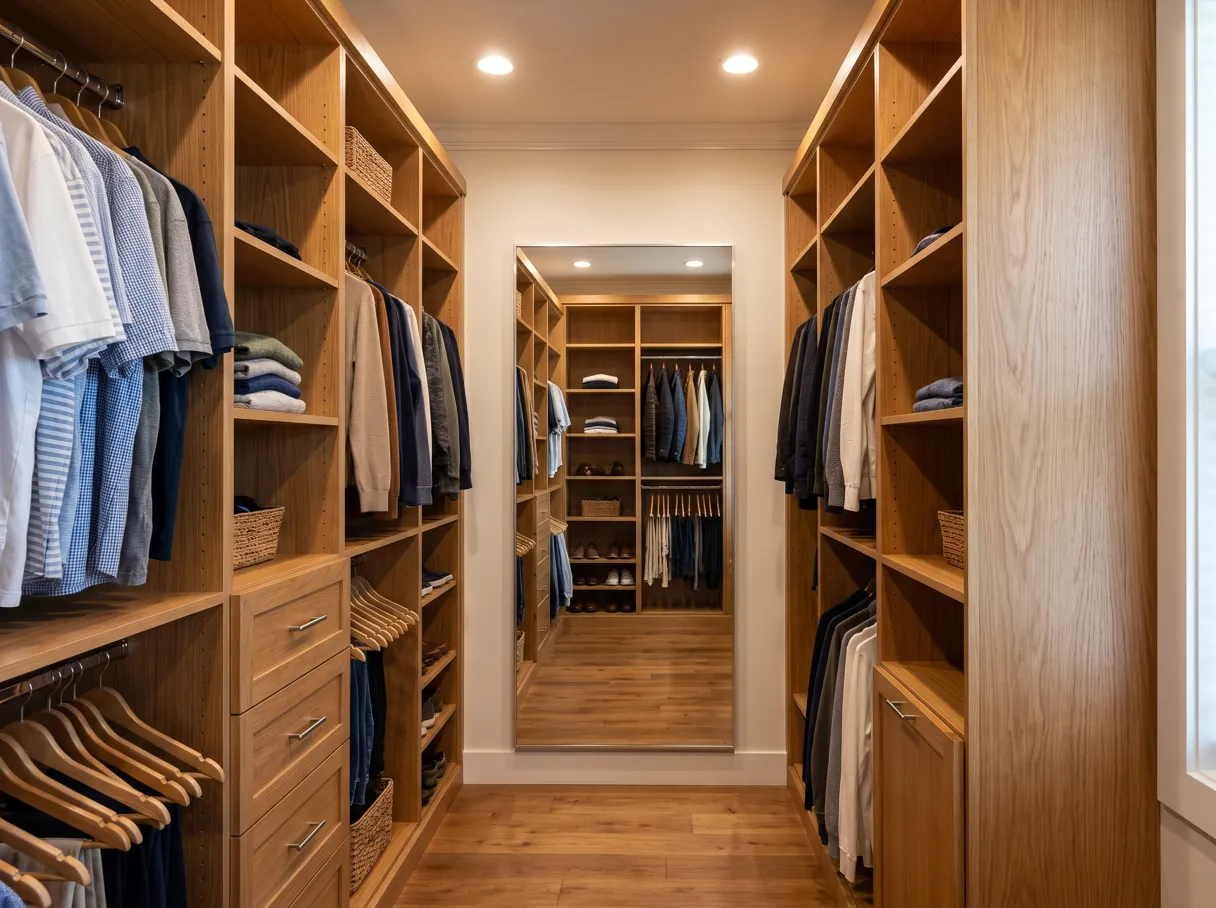
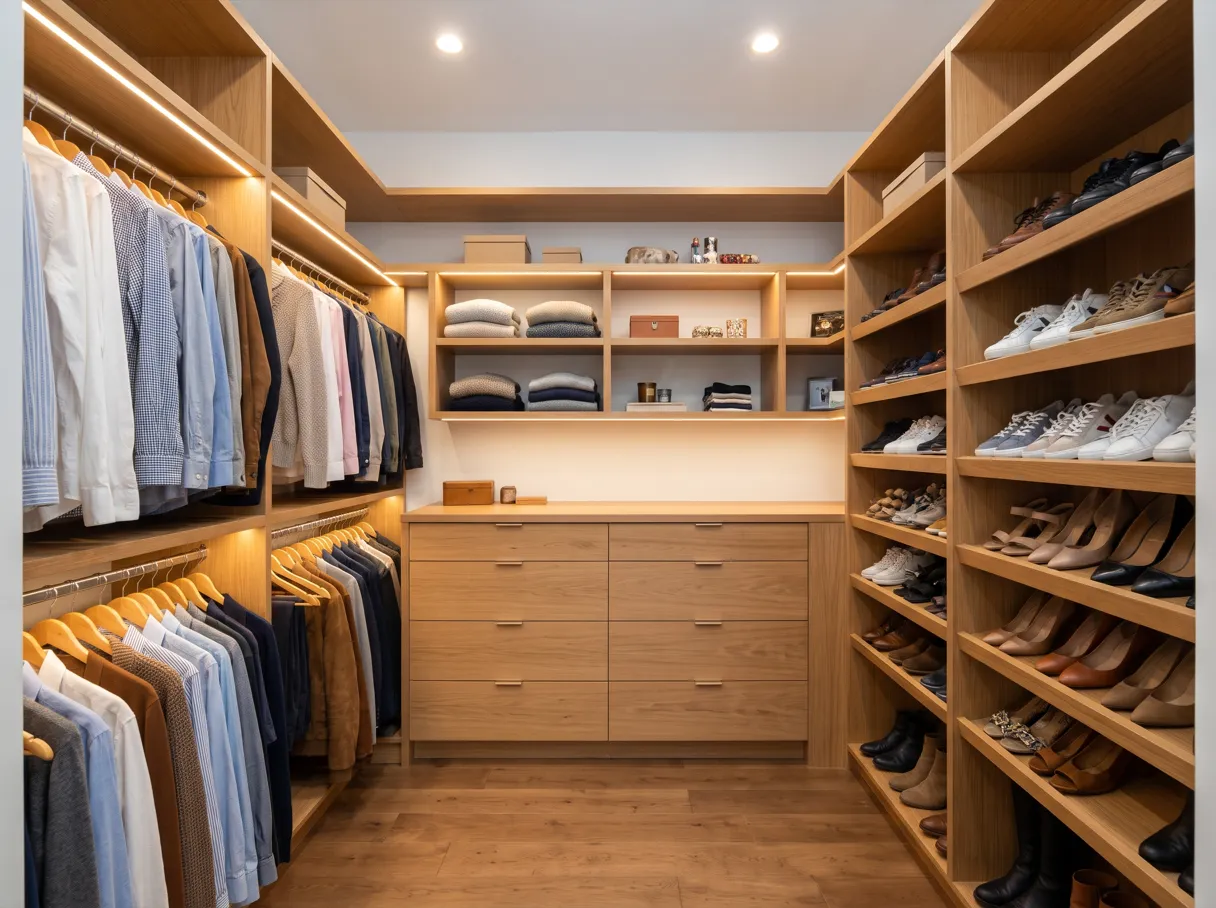
Redoing a walk-in. The room is already there, but the layout is wire shelves and one rod. A walk-in can take an island, a full wall of drawers, a bench or a mirror, if the floor space allows it.
Built in place or a modular system. You will see both quoted. A modular system, the kind sold in panels and kits, goes in faster and costs less, and it works well in a closet with straight walls and standard heights. Built-in cabinetry is cut to the room, fills odd corners and sloped ceilings, and can be finished to match the bedroom. We can build either one. The point is to choose after the room has been measured, not before.
Air and moisture. A closet is a closed box with clothes packed against its walls, and in a humid climate that matters. The EPA's guide to mold, moisture and your home says the key to mold control is moisture control, and it recommends keeping indoor humidity below 60 percent and increasing air movement. If a closet shows signs of dampness, we look for the source before we build anything, and we plan the doors and shelving so air can move instead of sitting behind the clothes.
Davie Homes and the Number of Closets in Them
In Davie, more than half of all homes have at least three bedrooms. The Census Bureau's 2024 count of Davie homes by number of bedrooms puts 15,547 homes at three bedrooms, 6,637 at four and 2,726 at five or more. That is 24,910 of the town's 44,743 homes.
The Census counts bedrooms, not closets. But a bedroom usually comes with a closet, so in a home with three or more bedrooms, one closet is rarely the only one worth a look. That changes how a closet remodel should be planned. If the main bedroom closet has the wrong door, no light and one rod, it is worth opening the closets down the hall before deciding, because they may have the same limits.
So when you call us about one closet, we ask about the others. You do not have to redo them all. But if two or three are going to change in the next few years, it costs less to measure them together, choose one door style and one shelving finish, and bring the electrician in once for every closet that needs a light. If only one closet is the problem, we do that one and leave the rest alone.
We are based at 4491 S State Road 7, 3rd Floor, Ste PH16, Davie, FL 33314, and we take closet projects in Davie and in 19 other cities across Broward.
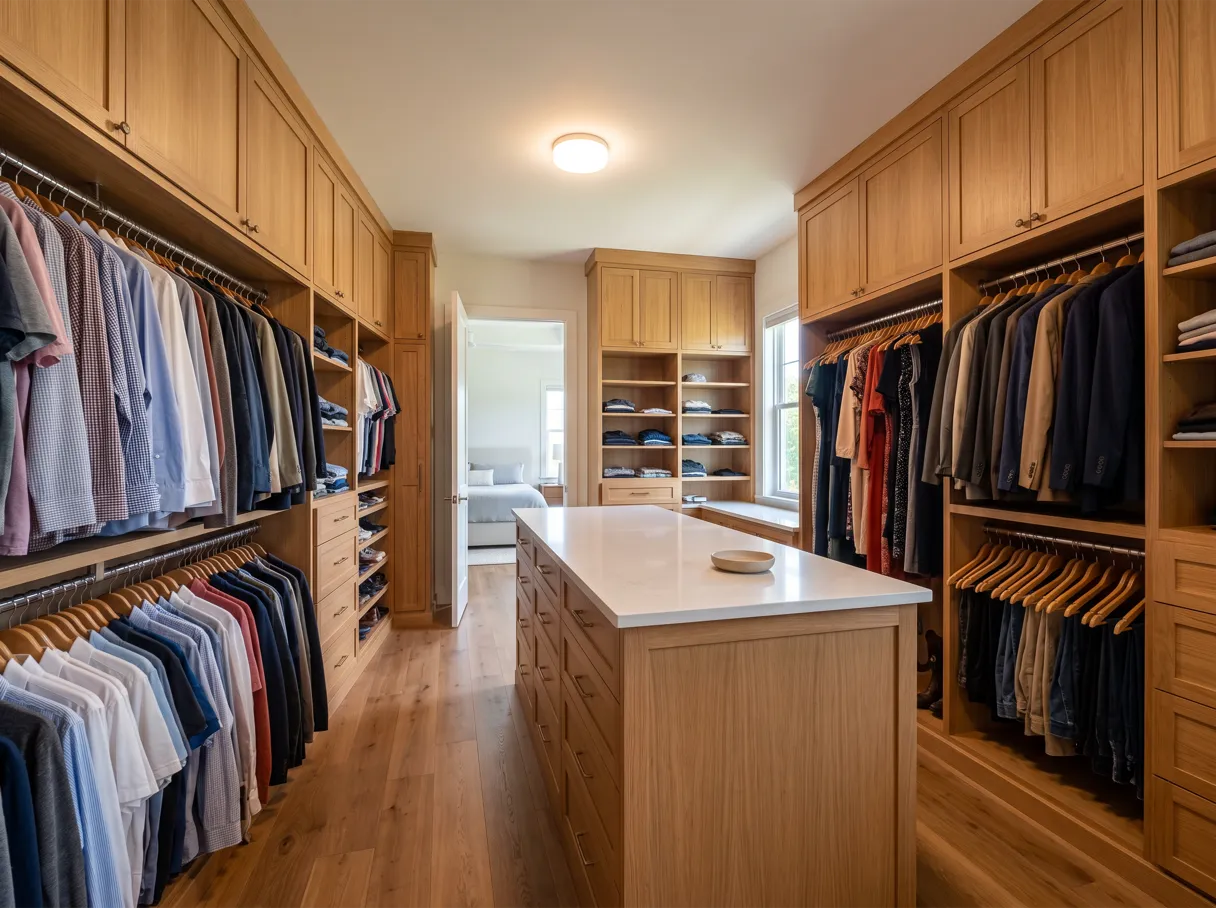
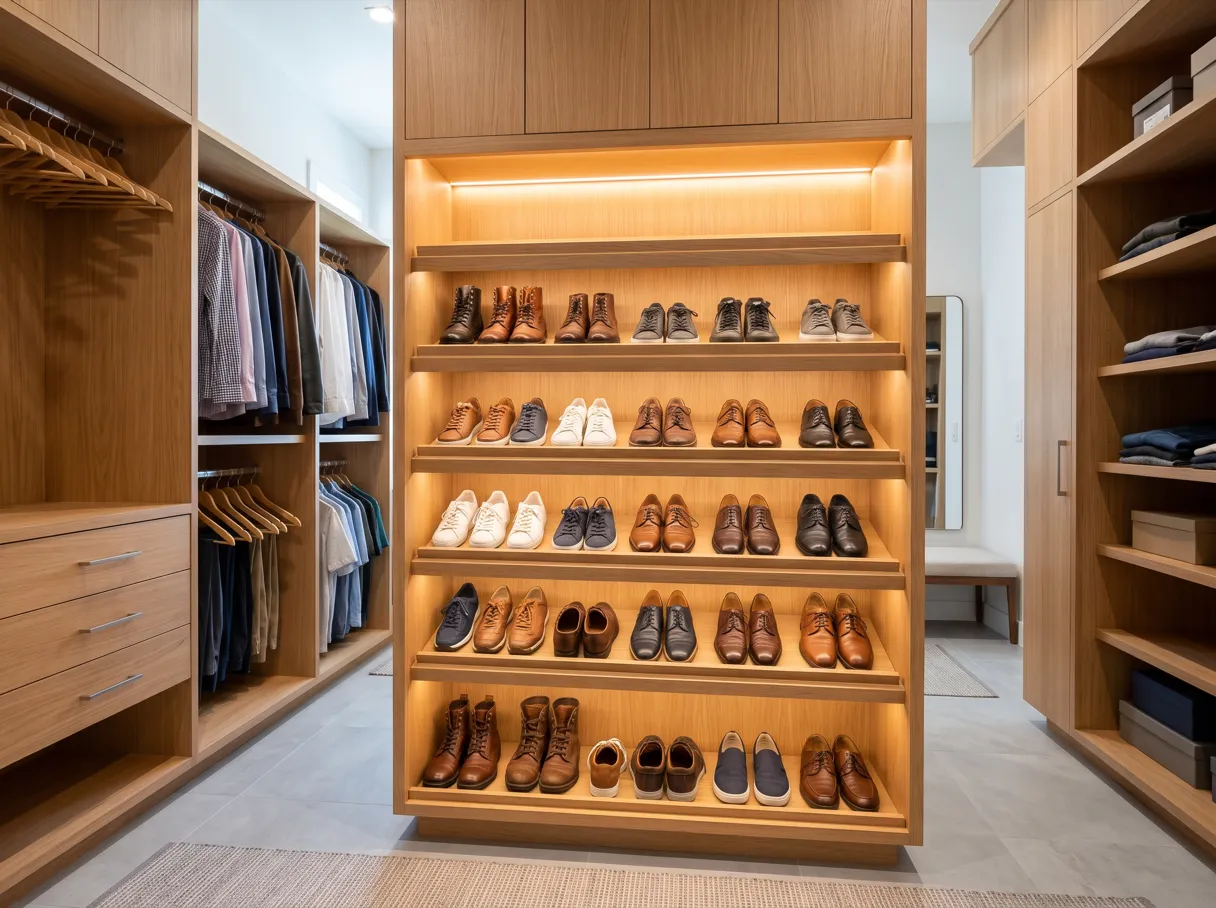
How a Closet Remodel Runs
- The visit. We open the closet with you, measure it, and look at the wall around it, the door, the ceiling height and the floor. We also ask what goes in it: long dresses, suits, shoes, folded clothes, luggage.
- Footprint first. We settle with you whether the closet keeps its size or grows, and whether the door changes. Everything else follows from that.
- The layout. A drawing of each wall, with hanging heights, shelves, drawers and where the light goes, based on what you told us you store.
- The written proposal. Framing, drywall, door, electrical, flooring, shelving and paint as separate lines, with what is excluded, payment terms and an estimated schedule that counts any permit and the time to build or order the storage.
- Emptying the closet. You move the clothes out before work starts. If the closet is growing into the bedroom, the furniture on that wall moves too.
- Construction. Walls move if they have to, the electrician runs the light, drywall and paint are finished, and the floor is patched or replaced. If something behind the wall changes the scope, you approve it in writing first.
- Storage and the walkthrough. Shelving, drawers and rods go in last, on finished walls. We go through it with you, adjust anything that is off, and hand you the warranty.
What Closet Remodeling Costs Around Davie
A Broward custom closet company's 2026 pricing for Coral Springs puts a custom closet, installed, at $1,500 to $12,000 or more per closet. That is their range for their product, not our price, and it covers the storage system, not changes to walls, doors or wiring.
Where your closet lands depends on a short list:
The size and the shape. A reach-in with one wall of storage costs less than a walk-in with three. Sloped ceilings, corners and soffits take more cutting and fitting.
Modular or built in place. A kit system costs less. Cabinetry built to the room costs more and fits more closely.
Drawers and doors. Open shelves and rods are the least expensive storage. Every drawer, cabinet door and specialty insert adds to it.
Whether the room changes. Moving a wall, widening the opening or changing the door adds framing, drywall, trim and paint. Adding a light adds an electrician.
The floor. If a wall moves, the floor under it has to be patched or replaced, and matching the bedroom flooring can be the hard part.
How many closets. Doing more than one at a time shares the setup, the trades and the material orders between them.
The visit is free, and so is the written estimate. You get a price once we have measured the closet, with each line spelled out, and nothing changes afterward without your signature.
Why Homeowners Hand Us the Closet
Closets look simple, and that is why they go wrong. The shelving gets ordered before anyone checks the door, or the light is an afterthought once the drywall is painted.
We start with the room. The door, the walls, the light and the floor are settled before the storage is designed, so nothing gets installed twice.
A written scope. Every part of the job is listed, along with what is not included. You can compare it line by line with any other quote.
One project contact. You know who is coordinating the carpenter, the electrician and the installer, and who answers when you call. That person does not change during the job.
Written warranty. One year on our workmanship, in writing, plus the manufacturer's warranty on the products we install. General Contractor Davie is part of Gaven Constructions.
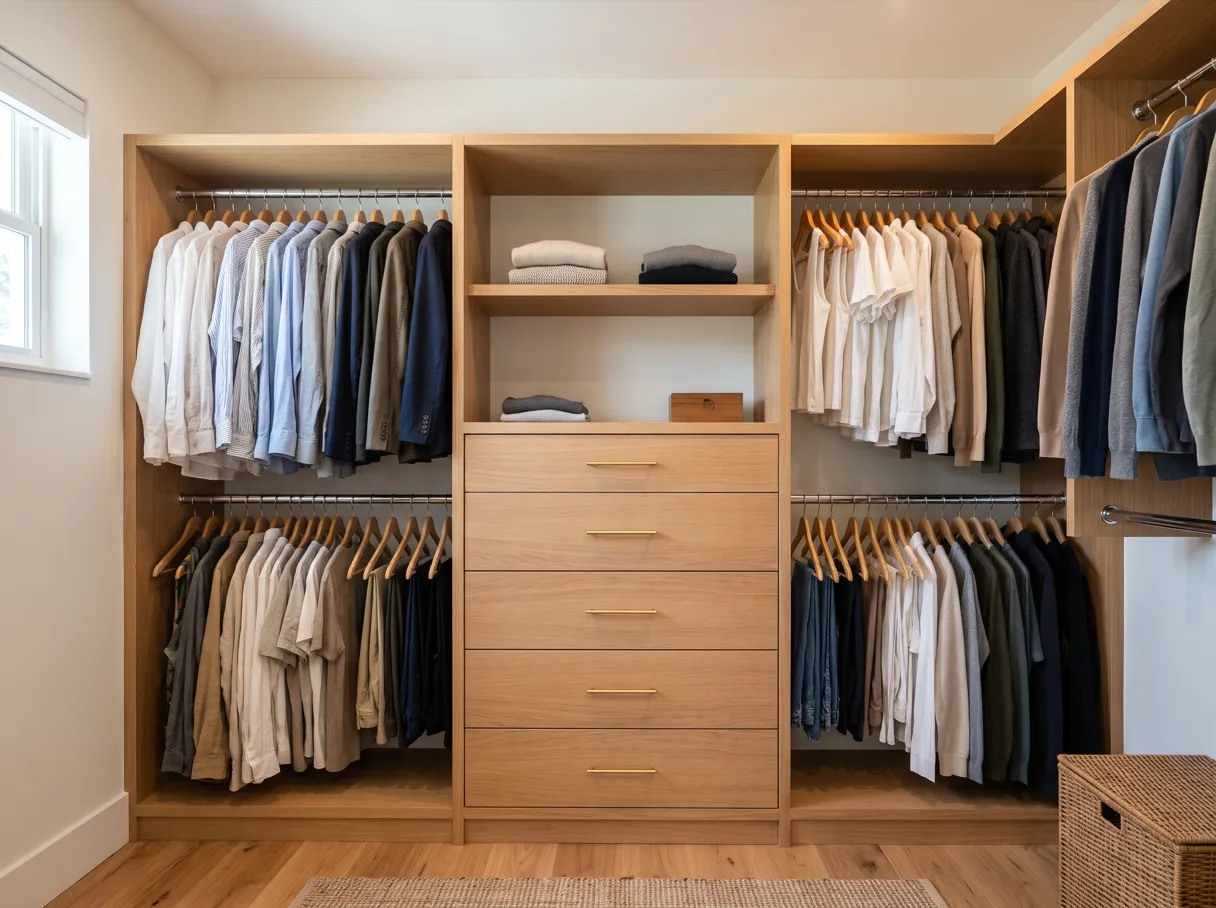
Permits
Permits and Inspections in Davie
Permits. Whether a closet needs a permit depends on the scope, and we check it against the Town's requirements. Moving a wall, adding a light or running a new circuit is construction or electrical work, and the proposal lists every Town permit your job needs. Walls stay open until the inspection passes.
Your HOA. If your association has rules about contractors working inside a home, its approval is separate from the Town permit. We ask about it at the visit and list it as its own step.
Who answers for the work. Your agreement names the company doing the job and the license it works under.
FAQ
Closet Remodeling Questions From Davie Homeowners
How much does closet remodeling cost in Davie?
A Broward custom closet company's 2026 pricing puts a custom closet at $1,500 to $12,000 or more per closet, installed. Moving walls, changing doors or adding a light adds to that. We give you a written price after a free visit.
Should I get a custom closet or a kit system for my Davie home?
A kit works well in a closet with straight walls and standard heights, and it costs less. Built-in cabinetry fits odd corners, sloped ceilings and tight spaces, and it costs more. We measure first and tell you which one your closet calls for.
Can you turn a reach-in closet into a walk-in in my Davie house?
Often, if there is space to borrow from the bedroom or a hallway. It means moving a wall, so the room next to it gets smaller. We draw both rooms before and after so you can decide.
What can I do with a small closet in my Davie home?
Run the shelving to the ceiling, add a second hanging height for shirts and pants, and use doors that open the full width. A light inside makes the back of a small closet usable too.
Do I need a permit to remodel a closet in Davie?
It depends on the scope. Moving a wall, adding a light or running a new circuit is permitted work through the Town. We check your project against the Town's requirements, and the proposal lists every permit it needs.
Where do my clothes go during a Davie closet remodel?
You empty the closet before work starts, and it stays empty until the storage is installed. If the job includes the bedroom wall, the furniture on that side moves as well.
Is it worth remodeling every closet in my Davie house at once?
It can cost less than doing them one by one, because they share the setup, the trades and the material orders. You do not have to, and if only one closet is the problem, we do just that one.
Closet remodeling is one of our remodeler services in Davie, for closets that waste the space they already have.
Open the closet door and show us what does not fit.
Tell us what you keep in there and what ends up on the chair instead. We visit for free, measure the closet and the wall around it, and write the scope down before you commit to anything. You can find us at 4491 S State Road 7, 3rd Floor, Ste PH16, Davie, FL 33314.